Skip main navigation
Off market
  • $412,400

    115 Pepper Dr, Collegeville, PA 19426

    3beds
    1,750sqft
    Townhouse
    Built in 1991
    2,787 Square Feet Lot
    $412,400 Zestimate®
    $236/sqft
    $2,881 Estimated rent

    Home value

    $412,400

    $392,000 - $433,000

    $2,881/mo

    Zestimate® history
    Loading
    Loading...

    Owner options

    List your home for rent

    $2,881/mo

    Rent Zestimate®

    Find your next renter with Zillow Rental Manager. Plus, with online applications, you can quickly screen prospective tenants – for free.

    Learn more

    $2,881/mo

    Rent Zestimate®

    Refinance and save

    $2,807/mo

    Est. payment

    Refinancing to a lower rate could help reduce your monthly payments and save thousands over the life of the loan.

    See today's rates

    $2,807/mo

    Est. payment

    Explore your selling options

    Work with a Zillow partner agent

    Leverage their expertise and Zillow's premium Showcase listings to get your home seen by more buyers.

    Get started

    List with your own agent

    Get your home in front of millions of buyers by listing it on Zillow.

    Learn how to do it

    Sell it yourself

    Take full control of how buyers see your home on Zillow by listing For Sale by Owner (FSBO).

    List your home

    What's special

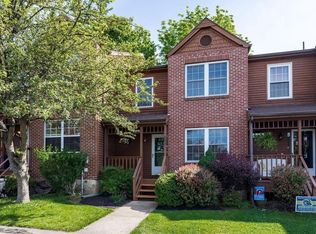
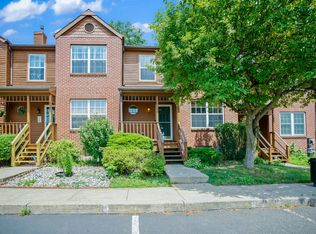
    Rare end-unit for sale in sought after Perkiomen Woods. This delightful home-owners community in located in picturesque Collegeville. Amenities include beautifully maintained grounds, a built-in swimming pool, tennis courts, a playground for the kids, a clubhouse and if that wasn't enough the Perkiomen Bike Trail runs through the development. 115 Pepper is one of the rare end-units with tons of natural light. Enter from the covered porch to the bright and sunny 2-story entry hall. Right in front of you is an open large dining and living area. The living area features custom built in cabinets and shelving. A sliding glass door leads to the paver patio with an awning to keep you cool on hot summer days great spot for entertaining or just relaxing after a long day. The open living room is big enough to accommodate just about any furniture configuration. Beyond the dining area is the large and spacious "U" shaped kitchen with a bright and sunny dining nook. Lots of cabinets for storage and counter space for meal prep. On one side of the kitchen is a laundry closet large enough for a full size washer and dryer. A powder room completes the first floor. Upstairs is the master with 2 large closets and full master bath. Two additional bedrooms and hall bath complete the upstairs. Brand new carpet throughout the second floor and up the stairs. The basement is partially finished as an exercise room which leaves plenty of room for storage. The roof and HVAC systems are 2-years young! Easy commute to 422, 29 and tons of shopping within minutes. Make your appointment today to make this home yours!!

    This property is not currently displayed as for sale or rent on Zillow. This may be different from what's on other websites or public sources.

    Facts & features

    Interior

    Bedrooms & bathrooms
    • Bedrooms: 3
    • Bathrooms: 3
    • Full bathrooms: 2
    • 1/2 bathrooms: 1
    Heating
    • Forced air
    Cooling
    • Central
    Appliances
    • Included: Dishwasher, Garbage disposal
    Features
    • Ceiling Fan(s), Recessed Lighting, Built-Ins, Eat-in Kitchen, Master Bath(s)
    • Flooring: Carpet, Hardwood
    • Basement: Y
    • Has fireplace: No
    Interior area
    • Total interior livable area: 1,750 sqft
    • Finished area below ground: 0

    Property

    Features
    • Exterior features: Other
    Lot
    • Size: 2,787 Square Feet
    Details
    • Parcel number: 610004131335
    • Special conditions: Standard

    Construction

    Type & style
    • Home type: Townhouse
    • Architectural style: Traditional
    Condition
    • Year built: 1991

    Community & HOA

    HOA
    • Has HOA: Yes
    • HOA fee: $120 monthly
    Location
    • Region: Collegeville

    Financial & listing details

    • Price per square foot: $236/sqft
    • Tax assessed value: $120,110
    • Annual tax amount: $4,827

    Price history

    DateEventPrice
    10/3/2019Sold$261,000-1.5%$149/sqft
    Source: Public Record Report a problem
    8/7/2019Pending sale$265,000$151/sqft
    Source: Keller Williams Real Estate #PAMC619400 Report a problem
    7/29/2019Listed for sale$265,000$151/sqft
    Source: Keller Williams Real Estate-Bl #PAMC619400 Report a problem

    Public tax history

    YearProperty taxesTax assessment
    2025$4,827 +5.7%$120,110
    2024$4,565 $120,110
    2023$4,565 +6.9%$120,110
    2022$4,270 +6.4%$120,110
    2021$4,013 +2.7%$120,110
    2020$3,906 $120,110
    2019-- $120,110
    2018-- $120,110
    2017-- $120,110
    2016$3,545 +2.1%$120,110
    2015$3,471 +1.7%$120,110
    2014$3,412 +1.7%$120,110
    2013$3,354 +1.7%$120,110
    2012$3,297 +4.7%$120,110
    2011$3,150 +1.8%$120,110
    2010$3,095 +3.5%$120,110
    2009$2,989 +3.8%$120,110
    2008$2,879 +3.2%--
    2007$2,791 +3%--
    2006$2,711 +3.4%--
    2005$2,621 +4.1%--
    2004$2,518 +5.1%--
    2003$2,396 +5.1%--
    2002$2,279 +5.8%--
    2000$2,155 +6.9%--
    1999$2,016 --
    Find assessor info on the county website

    Neighborhood: 19426

    Nearby schools

    GreatSchools rating
    Schools provided by the listing agent
    • High: SPRING-FORD SENIOR
    • District: SPRING-FORD AREA

    Source: The MLS. This data may not be complete. We recommend contacting the local school district to confirm school assignments for this home.

    Get a cash offer in 3 minutes
    Find out how much your home could sell for in as little as 3 minutes with a no-obligation cash offer.
    Estimated market value
    $412,400
    Get a cash offer in 3 minutes
    Find out how much your home could sell for in as little as 3 minutes with a no-obligation cash offer.
    Estimated market value
    $412,400