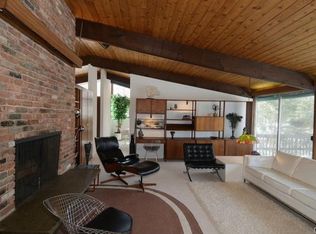
Unique opportunity to purchase private oasis 1973 Post and Beam originally created by the legendary NBC "Tonight Show" Host Jack Paar. Thoughtfully planned out by late Architect Lawrence Michaels who is best known for his work on Dave Brubeck's Home in Wilton, CT. Welcome to "Long Barn" a beautiful 4+acre estate and retreat 7 mins to downtown New Canaan’s luxury shops, restaurants, and entertainment. Relax in resort-like living which includes your very own paddle ball court, tennis court with viewing tent, sports court with basketball and serene pool with spa and separate cabana. This purist Post and Beam is a classic treasure waiting for new owners. It is infused with personality and style from bygone eras. Unwind in natural light beaming throughout the home. Open flow creates a smooth transition with its natural surroundings and generates spaces for relaxation and entertaining. Lounge in the Great room that boasts soaring ceilings with wood-burning fireplace that leads to a spacious floating second floor original office, brunch in Mr. Paar's sunroom called the "Desert Room", have a refreshment in the bar and game room, then retreat to the 5 bedrooms with 5 full baths that are all first floor suites. Additional separate private space for guests and or live-ins. Gym and flex space round out this magical opportunity.
Sold for $2,050,000
$2,050,000
115 Pequot Lane, New Canaan, CT 06840
5beds
6,631sqft
Single Family Residence
Built in 1973
4.54 Acres Lot
$3,353,100 Zestimate®
$309/sqft
$-- Estimated rent
Home value
$3,353,100
$2.82M - $4.02M
Not available
Zestimate® history
Owner options
List your home for rent
Find your next renter with Zillow Rental Manager. Plus, with online applications, you can quickly screen prospective tenants – for free.
Refinance and save
$15,424/mo
Est. payment
Refinancing to a lower rate could help reduce your monthly payments and save thousands over the life of the loan.
$15,424/mo
Est. payment
Explore your selling options
Work with a Zillow partner agent
Leverage their expertise and Zillow's premium Showcase listings to get your home seen by more buyers.
Get startedList with your own agent
Get your home in front of millions of buyers by listing it on Zillow.
Learn how to do itSell it yourself
Take full control of how buyers see your home on Zillow by listing For Sale by Owner (FSBO).
List your homeWhat's special
Long barnSeparate cabanaSerene poolSoaring ceilingsSeparate private spaceFlex spaceSports court
Zillow last checked:
Listing updated:
Listed by:
Holly Giordano 917-450-0623,
William Pitt Sotheby's Int'l 203-655-8234
Bought with:
Angelo Karras
Douglas Elliman of Connecticut
Source: Smart MLS,MLS#: 170601530
Facts & features
Interior
Bedrooms & bathrooms
- Bedrooms: 5
- Bathrooms: 7
- Full bathrooms: 5
- 1/2 bathrooms: 2
Rooms
- Room types: Gym
Primary bedroom
- Features: Fireplace, Full Bath, Sliders, Walk-In Closet(s)
- Level: Main
- Area: 308 Square Feet
- Dimensions: 14 x 22
Bedroom
- Features: Full Bath, Steam/Sauna, Sliders
- Level: Main
- Area: 132 Square Feet
- Dimensions: 11 x 12
Bedroom
- Level: Main
- Area: 156 Square Feet
- Dimensions: 13 x 12
Bedroom
- Features: Built-in Features, Sliders
- Level: Main
- Area: 378 Square Feet
- Dimensions: 21 x 18
Bedroom
- Features: Built-in Features, Laundry Hookup
- Level: Main
- Area: 252 Square Feet
- Dimensions: 18 x 14
Den
- Features: Built-in Features
- Level: Main
- Area: 330 Square Feet
- Dimensions: 22 x 15
Dining room
- Features: Combination Liv/Din Rm
- Level: Main
Family room
- Features: Balcony/Deck, Beamed Ceilings, Wet Bar, Fireplace
- Level: Upper
- Area: 744 Square Feet
- Dimensions: 24 x 31
Kitchen
- Features: Skylight, High Ceilings, Vaulted Ceiling(s), Breakfast Nook, Sliders, Tile Floor
- Level: Main
- Area: 506 Square Feet
- Dimensions: 22 x 23
Living room
- Features: 2 Story Window(s), Cathedral Ceiling(s), Beamed Ceilings, Combination Liv/Din Rm, Fireplace, Sliders
- Level: Main
- Area: 1085 Square Feet
- Dimensions: 35 x 31
Office
- Features: Bookcases
- Level: Upper
- Area: 312 Square Feet
- Dimensions: 13 x 24
Rec play room
- Features: Partial Bath
- Level: Lower
- Area: 441 Square Feet
- Dimensions: 21 x 21
Sun room
- Features: Dry Bar, Sliders
- Level: Main
- Area: 315 Square Feet
- Dimensions: 35 x 9
Heating
- Forced Air, Oil
Cooling
- Central Air, Wall Unit(s)
Appliances
- Included: Cooktop, Oven, Refrigerator, Dishwasher, Washer, Dryer, Water Heater
- Laundry: Main Level
Features
- Doors: French Doors
- Basement: Full,Finished,Storage Space
- Attic: None
- Number of fireplaces: 3
Interior area
- Total structure area: 6,631
- Total interior livable area: 6,631 sqft
- Finished area above ground: 6,631
Property
Parking
- Total spaces: 2
- Parking features: Attached, Private, Asphalt
- Attached garage spaces: 2
- Has uncovered spaces: Yes
Features
- Patio & porch: Patio
- Exterior features: Tennis Court(s), Underground Sprinkler
- Has private pool: Yes
- Pool features: In Ground, Pool/Spa Combo
Lot
- Size: 4.54 Acres
- Features: Cul-De-Sac
Details
- Additional structures: Cabana, Shed(s), Pool House
- Parcel number: 188821
- Zoning: 4AC
- Other equipment: Generator
Construction
Type & style
- Home type: SingleFamily
- Architectural style: Contemporary
- Property subtype: Single Family Residence
Materials
- Wood Siding
- Foundation: Concrete Perimeter
- Roof: Asphalt
Condition
- New construction: No
- Year built: 1973
Utilities & green energy
- Sewer: Septic Tank
- Water: Well
Community & HOA
Community
- Features: Library, Park, Private School(s), Near Public Transport
HOA
- Has HOA: No
Location
- Region: New Canaan
Financial & listing details
- Price per square foot: $309/sqft
- Tax assessed value: $1,308,160
- Annual tax amount: $24,777
- Date on market: 11/30/2023
Price history
| Date | Event | Price |
|---|---|---|
| 11/29/2023 | Sold | $2,050,000+2.5%$309/sqft |
Source:  Smart MLS #170601530 Report a problem Smart MLS #170601530 Report a problem | ||
| 10/21/2023 | Pending sale | $2,000,000$302/sqft |
Source: Smart MLS #170601530 Report a problem | ||
| 10/9/2023 | Listed for sale | $2,000,000$302/sqft |
Source: Smart MLS #170601530 Report a problem | ||
Public tax history
| Year | Property taxes | Tax assessment |
|---|---|---|
| 2025 | $27,971 +3.4% | $1,675,940 |
| 2024 | $27,050 +9.2% | $1,675,940 +28.1% |
| 2023 | $24,777 +3.1% | $1,308,160 |
| 2022 | $24,031 +1.2% | $1,308,160 |
| 2021 | $23,756 | $1,308,160 |
| 2020 | $23,756 -0.4% | $1,308,160 |
| 2019 | $23,861 -15.4% | $1,308,160 -21.4% |
| 2018 | $28,220 +1.7% | $1,663,900 |
| 2017 | $27,737 +2.2% | $1,663,900 |
| 2016 | $27,138 +2% | $1,663,900 |
| 2015 | $26,606 +2.9% | $1,663,900 |
| 2014 | $25,857 -13.6% | $1,663,900 -18.9% |
| 2013 | $29,923 +3.6% | $2,050,930 |
| 2012 | $28,877 +1.7% | $2,050,930 |
| 2011 | $28,405 +2% | $2,050,930 0% |
| 2010 | $27,853 +1.7% | $2,051,000 |
| 2009 | $27,381 +38.4% | $2,051,000 +56.7% |
| 2008 | $19,786 +4% | $1,308,600 |
| 2007 | $19,027 +3.6% | $1,308,600 |
| 2006 | $18,373 +4.9% | $1,308,600 |
| 2005 | $17,522 +5.8% | $1,308,600 |
| 2004 | $16,567 -12.2% | $1,308,600 -3% |
| 2003 | $18,864 +12.2% | $1,348,410 +67.5% |
| 2001 | $16,810 +2% | $805,100 +0% |
| 2000 | $16,488 +5% | $805,090 |
| 1999 | $15,699 | $805,090 |
Find assessor info on the county website
Neighborhood: 06840
Nearby homes
- $6,039,3006 bd8 ba11k sqft93 Pequot Ln, New Canaan, CT 06840Off Market
- $1,939,2004 bd3 ba3.1k sqft114 Pequot Ln, New Canaan, CT 06840Off Market
- $5,215,7006 bd8 ba11k sqft131 Pequot Ln, New Canaan, CT 06840Off Market

- $2,114,3004 bd4 ba3.8k sqft132 Pequot Ln, New Canaan, CT 06840Off Market
- $2,449,9004 bd5 ba3.1k sqft86 Pequot Ln, New Canaan, CT 06840Off Market
- $2,493,7005 bd4 ba3.5k sqft140 Proprietors Xing, New Canaan, CT 06840Off Market
- $2,028,6005 bd3 ba3.8k sqft29 Pequot Ln, New Canaan, CT 06840Off Market
- $1,675,0004 bd4 ba3.3k sqft64 Pequot Ln, New Canaan, CT 06840Sold
Nearby schools
GreatSchools rating
- 10/10West SchoolGrades: PK-4Distance: 3.2 mi
- 10/10Saxe Middle SchoolGrades: 5-8Distance: 4.7 mi
- 10/10New Canaan High SchoolGrades: 9-12Distance: 4.7 mi
Schools provided by the listing agent
- High: New Canaan
Source: Smart MLS. This data may not be complete. We recommend contacting the local school district to confirm school assignments for this home.
Sell for more on Zillow
Get a Zillow Showcase℠ listing at no additional cost and you could sell for .
$3,353,100
2% more
+$67,062
With Zillow Showcase(estimated)
$3,420,162
Sell for more on Zillow
Get a Zillow Showcase℠ listing at no additional cost and you could sell for .
$3,353,100
2% more
+$67,062
With Zillow Showcase(estimated)
$3,420,162
- Connecticut
- Fairfield County
- New Canaan
- 06840
- 115 Pequot Lane
