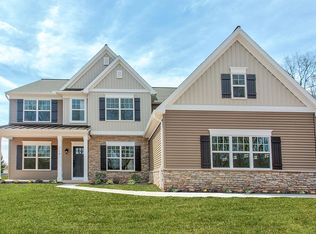
Like NEW 4 bedroom, 2-1/2 bath home in Hawk Valley Estates! This Kingston model built in 2019 offers various improvements from a standard new construction home. First floor offers a lovely sitting room and separate formal dining room which includes stunning wainscoting, an attractive butlers pantry with custom cabinets, quartz counters and tile backsplash. The first floor includes upgrades such as 9ft ceilings, a lovely cozy great room with a stone surround gas fireplace and a stylish shiplap detail above the mantel! The eat-in kitchen is exceptional with painted cabinets, quartz counters, tile backsplash, gas cooktop, and wall oven, lovely floating shelving, an island and a spacious pantry! The 2nd floor includes 4 bedrooms, laundry an excellent primary suite with private bath, tile shower and spacious walk-in closet! In addition to these bedrooms on the 2nd floor you’ll find a raised rec-room! Now for another superb addition to this already special home, wait till you see the vaulted maintenance free screen-in porch which opens to a rear yard paradise. Carefully selected plantings and custom designed landscaping surrounds this home, raised bed gardens, nice privacy with a lovely patio area great for yourself or for entertaining! A few more upgrades to mention, window treatments included, propane gas furnace, programable thermostat, superior basement walls and 3 bay finished and painted garage!
Sold for $650,000
Zillow last checked:
Listing updated:
Bought with:
Melanie Herr, RS333449
Life Changes Realty Group
Source: Bright MLS,MLS#: PALA2037140
Price history
| Date | Event | Price |
|---|---|---|
| 11/1/2023 | Sold | $650,000-2.1%$194/sqft |
Source:  Bright MLS #PALA2037140 Report a problem Bright MLS #PALA2037140 Report a problem | ||
| 8/2/2023 | Pending sale | $664,000$198/sqft |
Source: Bright MLS #PALA2037140 Report a problem | ||
| 7/27/2023 | Price change | $664,000-3.6%$198/sqft |
Source: Bright MLS #PALA2037140 Report a problem | ||
| 7/11/2023 | Listed for sale | $689,000+54.6%$206/sqft |
Source: Bright MLS #PALA2037140 Report a problem | ||
| 10/8/2019 | Sold | $445,700$133/sqft |
Source: Public Record Report a problem | ||
| 7/24/2019 | Pending sale | $445,700$133/sqft |
Source: Landmark Homes Report a problem | ||
| 6/13/2019 | Price change | $445,700-0.9%$133/sqft |
Source: Landmark Homes Report a problem | ||
| 5/16/2019 | Price change | $449,700-1.7%$134/sqft |
Source: Landmark Homes Report a problem | ||
| 3/13/2019 | Price change | $457,700-1.1%$137/sqft |
Source: Today's Realty #1009998164 Report a problem | ||
| 12/19/2018 | Listed for sale | $462,700$138/sqft |
Source: Today's Realty #1009998164 Report a problem | ||
Sell for more on Zillow
Get a Zillow Showcase℠ listing at no additional cost and you could sell for .
$712,700
2% more
+$14,254
With Zillow Showcase(estimated)
$726,954
