Space, acreage, outbuildings and versatility all come together on this unique 1.3-acre property! This 5-bedroom, 3-bath farmhouse offers approximately 2,013 sq ft with a spacious kitchen, multiple living areas, generous bedrooms and plenty of storage. Outside is where this property truly stands out. The entire property is enclosed with security fencing and features an electronic sliding entrance gate, plus a rare drive-through layout allowing you to enter from one side and exit the other onto a paved road—ideal for trailers, equipment and recreational vehicles. A large two-story barn provides excellent space for storage, hobbies or a workshop, while a well-built chicken coop and additional outbuilding add even more possibilities. Enjoy the covered front porch, deck and expansive yard with room to spread out. Natural gas and central air. The home needs some TLC, but offers tons of character and potential for someone ready to make it their own.
For sale
$159,900
115 Perrin St, Cement City, MI 49233
5beds
2,500sqft
Single Family Residence
Built in 1920
1.3 Acres Lot
$162,400 Zestimate®
$64/sqft
$-- HOA
What's special
Well-built chicken coopAdditional outbuildingElectronic sliding entrance gateCovered front porchPlenty of storageSpacious kitchenGenerous bedrooms
- 6 days
- 1,820
- 245
Zillow last checked:
Listing updated:
Listed by:
Colton Rine 616-260-9609,
Five Star Real Estate 616-527-1500
Source: MiRealSource,MLS#: 50219931 Originating MLS: Saginaw Board of REALTORS
Originating MLS: Saginaw Board of REALTORSFacts & features
Interior
Bedrooms & bathrooms
- Bedrooms: 5
- Bathrooms: 2
- Full bathrooms: 1
- 1/2 bathrooms: 1
- Main level bathrooms: 1
- Main level bedrooms: 1
Bedroom 1
- Level: Main
- Area: 0
- Dimensions: 0 x 0
Bedroom 2
- Level: Second
- Area: 0
- Dimensions: 0 x 0
Bedroom 3
- Level: Second
- Area: 0
- Dimensions: 0 x 0
Bedroom 4
- Level: Second
- Area: 0
- Dimensions: 0 x 0
Bedroom 5
- Level: Second
- Area: 0
- Dimensions: 0 x 0
Bathroom 1
- Level: Main
Kitchen
- Level: Main
- Area: 0
- Dimensions: 0 x 0
Living room
- Level: Main
Heating
- Forced Air, Natural Gas
Features
- Basement: Partial
- Number of fireplaces: 1
- Fireplace features: Living Room
Interior area
- Total structure area: 3,250
- Total interior livable area: 2,500 sqft
- Finished area above ground: 2,500
- Finished area below ground: 0
Property
Parking
- Total spaces: 2
- Parking features: Detached
- Garage spaces: 2
Features
- Levels: Two
- Stories: 2
- Patio & porch: Deck, Porch
- Frontage type: Road
- Frontage length: 264
Lot
- Size: 1.3 Acres
- Dimensions: 264' x 494'
Details
- Additional structures: Barn(s), Other
- Parcel number: WD4010088000
- Special conditions: Private
Construction
Type & style
- Home type: SingleFamily
- Architectural style: Farm House
- Property subtype: Single Family Residence
Materials
- Vinyl Siding
- Foundation: Basement
Condition
- New construction: No
- Year built: 1920
Utilities & green energy
- Sewer: Septic Tank
- Water: Private Well
Community & HOA
Community
- Subdivision: Cement City
HOA
- Has HOA: No
Location
- Region: Cement City
Financial & listing details
- Price per square foot: $64/sqft
- Tax assessed value: $172,301
- Annual tax amount: $1,811
- Date on market: 8/27/2026
- Cumulative days on market: 6 days
- Listing agreement: Exclusive Right To Sell
- Listing terms: Cash,Conventional
Estimated market value
$162,400
$154,000 - $171,000
$1,938/mo
Price history
| Date | Event | Price |
|---|---|---|
| 8/27/2026 | Listed for sale | $159,900+33.3%$64/sqft |
Source:  MiRealSource #50219931 Report a problem MiRealSource #50219931 Report a problem | ||
| 8/25/2017 | Sold | $120,000$48/sqft |
Source:  MichRIC #21056654 Report a problem MichRIC #21056654 Report a problem | ||
Public tax history
| Year | Property taxes | Tax assessment |
|---|---|---|
| 2025 | -- | $86,150 +1.4% |
| 2024 | -- | $84,985 +17.3% |
| 2023 | -- | $72,434 +8.7% |
| 2022 | -- | $66,611 +8.4% |
| 2021 | $1,452 | $61,422 |
| 2020 | $1,452 +1.1% | -- |
| 2019 | $1,437 | $63,100 |
| 2018 | -- | -- |
| 2017 | $1,471 | -- |
| 2016 | -- | -- |
| 2014 | -- | -- |
| 2013 | -- | -- |
| 2012 | -- | $46,600 +3.3% |
| 2011 | -- | $45,100 -8% |
| 2010 | -- | $49,000 -9.4% |
| 2009 | -- | $54,100 -3.9% |
| 2008 | -- | $56,300 +4.8% |
| 2006 | $543 -36.5% | $53,700 +1.7% |
| 2005 | $855 +117.7% | $52,800 +13.5% |
| 2004 | $393 -49.3% | $46,500 +6.2% |
| 2002 | $774 | $43,800 +9% |
| 2001 | $774 | $40,200 +6.6% |
| 2000 | $774 | $37,700 |
Find assessor info on the county website
Monthly payment
Est. payment
Payment breakdown
Explore the cost of this home by adjusting the details. Changes won't be saved.Climate risks
Neighborhood: 49233
Nearby schools
Schools provided by the listing agent
- Middle: Columbia Elementary School
- High: Columbia High School
- District: Columbia School District
Source: MiRealSource. This data may not be complete. We recommend contacting the local school district to confirm school assignments for this home.

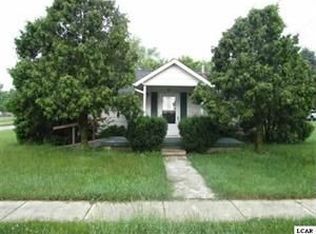
Similar homes
- $225,9004 bd2 ba1.9k sqft16570 Cement City Rd, Cement City, MI 49233For Sale

 MLS ID #26039568, Kellie Garris, Howard Hanna Real Estate Services. MichRIC
 - $200,0003 bd2 ba1.4k sqft17721 Lewis Rd, Cement City, MI 49233For Sale
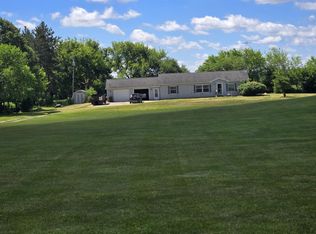 MLS ID #26038810, Charles Davis, Xsell Realty. MichRIC
 - $174,9004 bd2 ba2.4k sqft106 N Talbot St, Addison, MI 49220For Sale
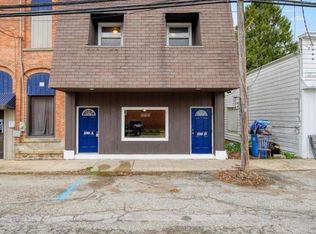
 MLS ID #50220282, Erica Mendez, Real Estate One Monroe. MiRealSource
 - $152,5004 bd2 ba2.3k sqft815 Wildwood Ave, Jackson, MI 49202For Sale
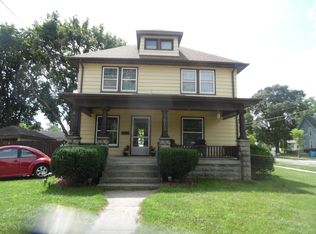 MLS ID #26045607, GEORGE D COPP, ERA Reardon Realty, L.L.C.. MichRIC
 - $159,9003 bd2 ba1.2k sqft13421 Woerner Rd, Manitou Beach, MI 49253For SaleMLS ID #26017887, Mark Riggle, RE/MAX Irish Hills Realty. MichRIC
- $229,9003 bd2 ba1.7k sqft10620 Lake St, Somerset Center, MI 49282For SaleMLS ID #26044920, Scott T Harrington, Harrington Real Estate Group. MichRIC
- $165,0003 bd2 ba1.3k sqft412 Quarry St, Jackson, MI 49201For SaleMLS ID #26045625, Ashley Smith, Keller Williams Ann Arbor Mrkt. MichRIC
- $174,9003 bd1 ba1.8k sqft4109 Page Ave, Michigan Center, MI 49254For SaleMLS ID #26044663, Lowder Real Estate, Century 21 Affiliated - Jackson. MichRIC
- $185,0003 bd2 ba1.9k sqft203 E Commercial St, Norvell, MI 49263For SaleMLS ID #26046386, Joseph Verbeke, ACE Real Estate Services. MichRIC
- $172,9004 bd2 ba1.6k sqft4635 S Pittsford Rd, Pittsford, MI 49271For SaleMLS ID #26043453, Desiree Thomas, Century 21 Affiliated. MichRIC
- $149,9004 bd2 ba1.6k sqft1615 Gilletts Lake Rd, Jackson, MI 49201For SaleMLS ID #26029707, DEANN E GUMBERT, RE/MAX Mid-Michigan R.E.. MichRIC
- $159,0003 bd2 ba2.2k sqft607 Harwood St, Jackson, MI 49203For SaleMLS ID #26029136, Sara Tripp, Xsell Realty. MichRIC
- $145,0004 bd1 ba1.6k sqft14677 Carleton Rd, Hudson, MI 49247For Sale
 MLS ID #20261059256, Hanadi Kabbani, Empire Realty Group Fawaz & Associates. Realcomp II
 - $175,0003 bd1 ba1.4k sqft13882 Curtis Rd, Grass Lake, MI 49240For SaleMLS ID #20261044184, Jeff Glover, KW Professionals. Realcomp II
- $194,9004 bd2 ba1.2k sqft836 Concord Blvd, Jackson, MI 49202For SaleMLS ID #26045499, TAD FRENCH, Heart for Homes, LLC. MichRIC
- $180,0003 bd2 ba1.3k sqft514 Saint Clair Ave, Jackson, MI 49202For SaleMLS ID #26040262, Lori Hrebec, Howard Hanna Real Estate Services. MichRIC
- $195,0004 bd2 ba1.8k sqft901 W Franklin St, Jackson, MI 49203For SaleMLS ID #26045209, Brian Kono, Production Realty. MichRIC
- $150,0004 bd2 ba1.9k sqft302 Ellery Ave, Jackson, MI 49201For SaleMLS ID #26017557, Darin M Shaw, The Brokerage House. MichRIC
