Skip main navigation
Off market
  • $770,900

    115 Petunia Dr, Kennett Square, PA 19348

    3beds
    3,153sqft
    SingleFamily
    Built in 2005
    6,969 Square Feet Lot
    $770,900 Zestimate®
    $244/sqft
    $3,910 Estimated rent

    Home value

    $770,900

    $732,000 - $809,000

    $3,910/mo

    Zestimate® history
    Loading
    Loading...

    Owner options

    List your home for rent

    $3,910/mo

    Rent Zestimate®

    Find your next renter with Zillow Rental Manager. Plus, with online applications, you can quickly screen prospective tenants – for free.

    Learn more

    $3,910/mo

    Rent Zestimate®

    Refinance and save

    $5,198/mo

    Est. payment

    Refinancing to a lower rate could help reduce your monthly payments and save thousands over the life of the loan.

    See today's rates

    $5,198/mo

    Est. payment

    Explore your selling options

    Work with a Zillow partner agent

    Leverage their expertise and Zillow's premium Showcase listings to get your home seen by more buyers.

    Get started

    List with your own agent

    Get your home in front of millions of buyers by listing it on Zillow.

    Learn how to do it

    Sell it yourself

    Take full control of how buyers see your home on Zillow by listing For Sale by Owner (FSBO).

    List your home

    What's special

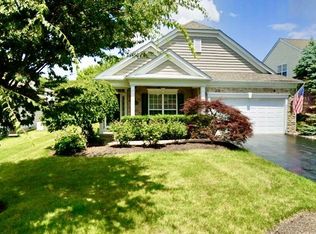
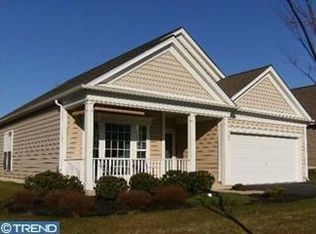
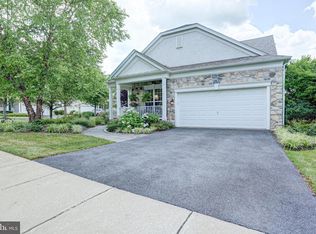
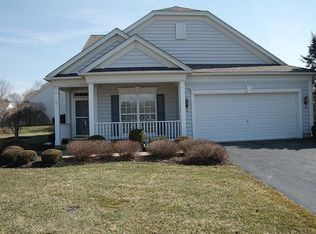
    Welcome to 115 Petunia Drive, within the Traditions at Longwood Association, an active, 55+ community in the beautiful landscape of Southern Chester County with 31 well-maintained acres, top-of-the-line amenities, and resort-style living. Traditions at Longwood has been recognized as a "Gold Star Community" by the Community Associations Institute based upon its "hard work to develop and maintain standards, encourage community participation, maintain fiscal stability, and positively impact the quality of life for residents." Traditions at Longwood includes: two club houses with exercise rooms; a library; a large swimming pool; a billiards room; rooms for card and board games; tennis, pickleball, and bocce ball courts; hot tub and sauna; community gardens; very walkable streets; a lovely pond; and many year-round clubs and activities. This beautiful, three-bedroom home has abundant natural lighting, hardwood floors, a loaded Kitchen, two-story Living Room, Florida Room, main-floor Master and Guest Bedroom Suites, Loft, finished lower level, and much more. A covered front porch leads inside to the spacious foyer and formal Dining Room with crown molding, wainscoting, and oversized windows with custom plantation shutters. Flow into the bright and airy open living space adjoining the Kitchen and Living Room. The Kitchen boasts stainless steel appliances, recessed lighting, and Corian countertops. The adjoining two-story Living Room is beautiful with vaulted ceiling, a brand-new gas fireplace, and two stories of windows. Off the Living Room is your lovely Florida Room with plantation shutters and access to the patio; perfect for outdoor dining, relaxing, and enjoying life. On the main, entrance-level, you will find two Bedrooms and two full Baths, including the spacious Master Suite with tray ceiling and en-suite Master Bath. The Master Bath has been completely remodeled with dual granite vanities, two elegant custom-built benches containing linen storage, impressive stone flooring, chic window shades, and a luxurious, spacious, walk-in shower with imported porcelain. The main level also includes a convenient Laundry Room. Upstairs, enjoy a contemplative Loft and an additional Bedroom and full Bathroom. Adding to the square footage of this home is the finished, spacious lower level for a Family Room, Game Room, Movie/Music/Media Room, Craft Room, or whatever your needs require. Also on this level is a possible 4th Bedroom and another full Bath. An unfinished area provides an amazing amount of space for storage, a workbench, or other ideas.Valuable upgrades can be found from top to bottom with three-zone heating, an automatic landscape sprinkler system, intercom/ surround sound, a whole-house water filtration system, walls cabled throughout for TV or Internet, a waterproofed basement, a completely refurbished garage door, a whole-house GFCI, gas lines and electrical systems well maintained and improved for safety--And in July, a brand new roof will be installed! You will relax in this home and in this community, because you'll enjoy: quiet, security, and very good neighbors. At the same time, enhance your lifestyle living so close to world-renowned Longwood Gardens, to Kennett Square and Chadds Ford, to amazing restaurants, shopping, museums, wineries, and cultural attractions. You're literally within minutes of rolling hills, covered bridges, great hiking, and heritage horse stables. Live your best life here! Be sure to view the Virtual Tour and Schedule a Showing Today!

    This property is off market, which means it's not currently listed for sale or rent on Zillow. This may be different from what's available on other websites or public sources.
    Facts & features

    Interior

    Bedrooms & bathrooms
    • Bedrooms: 3
    • Bathrooms: 4
    • Full bathrooms: 4
    Heating
    • Forced air, Gas
    Cooling
    • Central
    Appliances
    • Included: Dishwasher, Dryer, Microwave, Refrigerator, Washer
    Features
    • Ceiling Fan(s), Window Treatments, Recessed Lighting, Walk-In Closet(s), Built-Ins, Eat-in Kitchen, Crown Molding, Carpet, Open Floorplan, Wood Floors, Attic, Wainscotting, Formal/Separate Dining Room, Master Bath(s), Kitchen - Table Space, Floor Plan - Traditional, Family Room Off Kitchen, Chair Railings, Water Treat System, Stall Shower
    • Flooring: Tile, Carpet, Concrete, Hardwood, Laminate
    • Basement: Y
    • Has fireplace: Yes
    Interior area
    • Total interior livable area: 3,153 sqft
    • Finished area below ground: 700

    Property

    Parking
    • Total spaces: 4
    • Parking features: Garage - Attached
    Features
    • Exterior features: Vinyl, Brick
    • Pool features: In Ground, Community, Fenced, Domestic Water
    Lot
    • Size: 6,969 Square Feet
    Details
    • Parcel number: 610504760000
    • Special conditions: Standard

    Construction

    Type & style
    • Home type: SingleFamily
    • Architectural style: Conventional
    Materials
    • Roof: Other
    Condition
    • Year built: 2005

    Community & HOA

    HOA
    • Has HOA: Yes
    • HOA fee: $235 monthly
    Location
    • Region: Kennett Square
    • Municipality: EAST MARLBOROUGH TWP

    Financial & listing details

    • Price per square foot: $244/sqft
    • Tax assessed value: $250,940
    • Annual tax amount: $2,521

    Price history

    DateEventPrice
    8/18/2020Sold$520,000-3.7%$165/sqft
    Source: Berkshire Hathaway HomeServices Fox & Roach #PACT509928_19348 Report a problem
    7/6/2020Pending sale$540,000$171/sqft
    Source: Long & Foster Real Estate, Inc. #PACT509928 Report a problem
    6/30/2020Listed for sale$540,000+24.2%$171/sqft
    Source: Long & Foster Real Estate, Inc. #PACT509928 Report a problem
    6/5/2014Sold$434,900$138/sqft
    Source: Public Record Report a problem
    2/1/2014Price change$434,900-3.3%$138/sqft
    Source: RE/MAX TOWNE AND COUNTRY #6326776 Report a problem
    1/16/2014Listed for sale$449,900-2.2%$143/sqft
    Source: RE/MAX TOWNE AND COUNTRY #6326776 Report a problem
    2/23/2006Sold$460,000$146/sqft
    Source: Public Record Report a problem

    Public tax history

    YearProperty taxesTax assessment
    2025$2,521 -69.2%$250,940
    2024$8,183 -15.7%$250,940
    2023$9,707 +3.3%$250,940
    2022$9,401 +17.6%$250,940
    2021$7,998 +195.9%$250,940
    2020$2,702 -70.9%$250,940
    2019$9,285 +5.8%$250,940
    2018$8,773 +9900.4%$250,940
    2017$88 -91.5%$250,940
    2016$1,028 $250,940
    2015$1,028 $250,940 -3.2%
    2014$1,028 $259,340
    2013-- $259,340
    2012-- $259,340
    2011-- $259,340
    2010-- $259,340
    2009-- $259,340
    2008-- $259,340
    2007-- $259,340 +491.3%
    2006-- $43,860
    2005-- $43,860
    Find assessor info on the county website

    Neighborhood: 19348

    Nearby schools

    GreatSchools rating
    Schools provided by the listing agent
    • Elementary: UNIONVILLE
    • Middle: CHARLES F. PATTON
    • High: UNIONVILLE
    • District: UNIONVILLE-CHADDS FORD

    Source: The MLS. This data may not be complete. We recommend contacting the local school district to confirm school assignments for this home.

    Get a cash offer in 3 minutes
    Find out how much your home could sell for in as little as 3 minutes with a no-obligation cash offer.
    Estimated market value
    $770,900
    Get a cash offer in 3 minutes
    Find out how much your home could sell for in as little as 3 minutes with a no-obligation cash offer.
    Estimated market value
    $770,900