Welcome to this exquisite 3/4 bedroom, 3-bathroom colonial home located in the highly sought-after Woods of Burlington in Chardon. This beautiful residence boasts an open floor plan with a spacious living room and dining room, featuring glass sliders that lead to a private rear wooden deck, perfect for entertaining or relaxing in your serene, wooded backyard. The large eat-in kitchen is a chef’s dream, equipped with stainless steel appliances, backsplash, and new vinyl plank flooring, adding a touch of modern elegance.
Enter the master suite through double doors to find a full master bath, offering a peaceful retreat. The second floor includes two additional bedrooms and a second full bath, all featuring wood laminate flooring for a sleek and clean look. The third-floor bonus room provides a versatile loft area, ideal for an office or an additional bedroom.
The home also features an updated bath on the main floor and a newly renovated laundry room that conveniently connects to a two-car garage. The Woods of Burlington community offers a range of amenities, including walking trails, a playground, a pavilion, and a park, enhancing the overall living experience.
Recent updates include a new roof installed in 2021, new furnace and new central air in 2024, ensuring peace of mind for years to come. The first-floor laundry is convenient, and the large living room/dining room combination with glass slider offers easy access to the private deck, which includes a built-in privacy fence and benches.
The neighborhood is not only stunning but also well-maintained, with beautiful landscaping and a welcoming front porch that adds to the home’s curb appeal. Don’t miss out on this must-see property in the absolutely stunning Woods of Burlington. Schedule your viewing today!
Closed
Street View
$278,000
115 Pine Hollow Cir, Chardon, OH 44024
3beds
1,960sqft
Single Family Residence
Built in 1992
8,712 Square Feet Lot
$317,800 Zestimate®
$142/sqft
$2,566 Estimated rent
Home value
$317,800
$302,000 - $334,000
$2,566/mo
Zestimate® history
Owner options
List your home for rent
$2,566/mo
Rent Zestimate®
Find your next renter with Zillow Rental Manager. Plus, with online applications, you can quickly screen prospective tenants – for free.
$2,566/mo
Rent Zestimate®
Refinance and save
$2,316/mo
Est. payment
Refinancing to a lower rate could help reduce your monthly payments and save thousands over the life of the loan.
$2,316/mo
Est. payment
Explore your selling options
Work with a Zillow partner agent
Leverage their expertise and Zillow's premium Showcase listings to get your home seen by more buyers.
Get startedList with your own agent
Get your home in front of millions of buyers by listing it on Zillow.
Learn how to do itSell it yourself
Take full control of how buyers see your home on Zillow by listing For Sale by Owner (FSBO).
List your homeWhat's special
Zillow last checked:
Listing updated:
Listed by:
Timothy M McMahon Jr 440-305-8090timmcmahonjr@gmail.com,
PWG Real Estate, LLC.
Bought with:
Edward Haynes, 2020004710
Berkshire Hathaway HomeServices Professional Realty
Source: MLS Now,MLS#: 5047265 Originating MLS: Other/Unspecificed
Originating MLS: Other/UnspecificedFacts & features
Interior
Bedrooms & bathrooms
- Bedrooms: 3
- Bathrooms: 3
- Full bathrooms: 2
- 1/2 bathrooms: 1
- Main level bathrooms: 1
Primary bedroom
- Description: Flooring: Laminate
- Level: Second
- Dimensions: 16.00 x 12.00
Bedroom
- Description: Flooring: Laminate
- Level: Second
- Dimensions: 12.00 x 10.00
Bedroom
- Description: Flooring: Laminate
- Level: Second
- Dimensions: 13.00 x 11.00
Primary bathroom
- Description: Flooring: Ceramic Tile
- Level: Second
Bathroom
- Description: Flooring: Laminate
- Level: Second
Bathroom
- Description: Flooring: Ceramic Tile
- Level: First
Bonus room
- Description: Flooring: Laminate
- Level: Third
- Dimensions: 26.00 x 14.00
Dining room
- Description: Flooring: Laminate
- Level: First
- Dimensions: 14.00 x 10.00
Eat in kitchen
- Description: Flooring: Luxury Vinyl Tile
- Level: First
- Dimensions: 19.00 x 14.00
Entry foyer
- Description: Flooring: Laminate
- Level: First
Laundry
- Description: Flooring: Laminate
- Level: First
- Dimensions: 8.00 x 8.00
Living room
- Description: Flooring: Laminate
- Level: First
- Dimensions: 27.00 x 13.00
Heating
- Forced Air, Gas
Cooling
- Central Air
Appliances
- Included: Dryer, Dishwasher, Microwave, Range, Refrigerator, Washer
- Laundry: In Unit
Features
- Has basement: No
- Has fireplace: No
Interior area
- Total structure area: 1,960
- Total interior livable area: 1,960 sqft
- Finished area above ground: 1,960
Property
Parking
- Total spaces: 2
- Parking features: Attached, Garage, Paved
- Attached garage spaces: 2
Features
- Levels: Three Or More,Two
- Stories: 2
- Patio & porch: Deck, Patio, Porch
- Has view: Yes
- View description: Trees/Woods
Lot
- Size: 8,712 Square Feet
Details
- Parcel number: 10164919
- Special conditions: Standard
Construction
Type & style
- Home type: SingleFamily
- Architectural style: Colonial
- Property subtype: Single Family Residence
Materials
- Vinyl Siding
- Roof: Asphalt,Fiberglass
Condition
- Year built: 1992
Utilities & green energy
- Sewer: Public Sewer
- Water: Public
Community & HOA
Community
- Features: Common Grounds/Area, Medical Service, Other, Playground, Park
- Subdivision: Woods Of Burlington
HOA
- Has HOA: Yes
- Services included: Other
- HOA fee: $475 annually
- HOA name: Woods Of Burlington
Location
- Region: Chardon
Financial & listing details
- Price per square foot: $142/sqft
- Tax assessed value: $224,700
- Annual tax amount: $3,823
- Date on market: 6/18/2024
- Cumulative days on market: 24 days
Price history
| Date | Event | Price |
|---|---|---|
| 8/23/2024 | Sold | $278,000+1.1%$142/sqft |
Source:  MLS Now #5047265 Report a problem MLS Now #5047265 Report a problem | ||
| 7/23/2024 | Pending sale | $275,000$140/sqft |
Source: MLS Now #5047265 Report a problem | ||
| 7/18/2024 | Price change | $275,000-1.8%$140/sqft |
Source: MLS Now #5047265 Report a problem | ||
| 7/10/2024 | Price change | $279,900-3.4%$143/sqft |
Source: MLS Now #5047265 Report a problem | ||
| 6/29/2024 | Pending sale | $289,900$148/sqft |
Source: MLS Now #5047265 Report a problem | ||
| 6/18/2024 | Listed for sale | $289,900+14041.5%$148/sqft |
Source: MLS Now #5047265 Report a problem | ||
| 10/24/2022 | Sold | $2,050-99.2%$1/sqft |
Source: MLS Now #4406733 Report a problem | ||
| 10/8/2022 | Pending sale | $265,000$135/sqft |
Source: MLS Now #4406733 Report a problem | ||
| 9/30/2022 | Price change | $265,000-1.8%$135/sqft |
Source: MLS Now #4406733 Report a problem | ||
| 9/7/2022 | Price change | $269,900-1.9%$138/sqft |
Source: MLS Now #4406733 Report a problem | ||
| 8/13/2022 | Listed for sale | $275,000+28.5%$140/sqft |
Source: MLS Now #4400388 Report a problem | ||
| 2/17/2022 | Listing removed | -- |
Source: Zillow Rental Manager Report a problem | ||
| 2/14/2022 | Price change | $1,900-13.6%$1/sqft |
Source: Zillow Rental Manager Report a problem | ||
| 1/24/2022 | Listed for rent | $2,200$1/sqft |
Source: Zillow Rental Manager Report a problem | ||
| 2/18/2021 | Sold | $214,000-2.3%$109/sqft |
Source: Public Record Report a problem | ||
| 1/20/2021 | Pending sale | $219,000$112/sqft |
Source: HomeSmart Real Estate Momentum #4249499 Report a problem | ||
| 1/14/2021 | Listed for sale | $219,000+19%$112/sqft |
Source: HomeSmart Real Estate Momentum LLC #4249499 Report a problem | ||
| 6/22/2018 | Sold | $184,000-5.6%$94/sqft |
Source: Public Record Report a problem | ||
| 6/7/2018 | Pending sale | $194,900$99/sqft |
Source: RE/MAX Traditions #3989849 Report a problem | ||
| 4/24/2018 | Price change | $194,900-1%$99/sqft |
Source: Keller Williams Realty Greater Cleveland Northeast #3937838 Report a problem | ||
| 4/5/2018 | Price change | $196,900-1.5%$100/sqft |
Source: Keller Williams Realty Greater Cleveland Northeast #3937838 Report a problem | ||
| 11/2/2017 | Price change | $199,900-5.7%$102/sqft |
Source: Keller Williams Greater Cleveland NE #3937838 Report a problem | ||
| 9/22/2017 | Price change | $212,000-3.2%$108/sqft |
Source: Keller Williams Greater Cleveland NE #3937838 Report a problem | ||
| 9/7/2017 | Price change | $219,000-1.8%$112/sqft |
Source: Keller Williams Grt Cleve NE #3937838 Report a problem | ||
| 7/29/2017 | Listed for sale | $223,000+48.8%$114/sqft |
Source: Owner Report a problem | ||
| 7/19/2014 | Listing removed | $149,900$76/sqft |
Source: Keller Williams Realty Greater Cleveland Northeast #3476951 Report a problem | ||
| 7/18/2014 | Pending sale | $149,900-13.9%$76/sqft |
Source: Keller Williams Realty Greater Cleveland Northeast #3476951 Report a problem | ||
| 5/14/2002 | Sold | $174,000+3.6%$89/sqft |
Source: Public Record Report a problem | ||
| 7/8/1999 | Sold | $168,000$86/sqft |
Source: Public Record Report a problem | ||
Public tax history
| Year | Property taxes | Tax assessment |
|---|---|---|
| 2025 | $3,904 -1.9% | $78,650 |
| 2024 | $3,979 +4.1% | $78,650 |
| 2023 | $3,823 +11.6% | $78,650 +32.6% |
| 2022 | $3,426 +0.4% | $59,330 |
| 2021 | $3,412 +1.9% | $59,330 |
| 2020 | $3,349 -1.8% | $59,330 +6.3% |
| 2019 | $3,411 -2.3% | $55,790 |
| 2018 | $3,491 +6.6% | $55,790 |
| 2017 | $3,273 -0.3% | $55,790 +1.6% |
| 2016 | $3,284 +0% | $54,920 |
| 2015 | $3,283 +6.1% | $54,920 |
| 2014 | $3,095 +0.6% | $54,920 |
| 2013 | $3,077 +11.5% | $54,920 |
| 2012 | $2,760 +1.9% | $54,920 |
| 2011 | $2,707 +0.9% | $54,920 -2.6% |
| 2010 | $2,684 +2.8% | $56,360 |
| 2009 | $2,611 +0.8% | $56,360 |
| 2008 | $2,591 -0.2% | $56,360 |
| 2007 | $2,597 +0.3% | $56,360 |
| 2006 | $2,588 +12.5% | $56,360 |
| 2005 | $2,300 -1.8% | $56,360 +7.4% |
| 2004 | $2,343 +3.9% | $52,470 |
| 2003 | $2,254 +0.6% | $52,470 |
| 2002 | $2,240 -0.7% | $52,470 +5.6% |
| 2001 | $2,255 +1.6% | $49,700 |
| 2000 | $2,220 +11.8% | $49,700 |
| 1999 | $1,986 | $49,700 |
Find assessor info on the county website
Neighborhood: 44024
Nearby homes
- $337,7003 bd2 ba1.8k sqft117 Pine Hollow Cir, Chardon, OH 44024Off Market
- $332,4003 bd3 ba1.8k sqft113 Pine Hollow Cir, Chardon, OH 44024Off Market
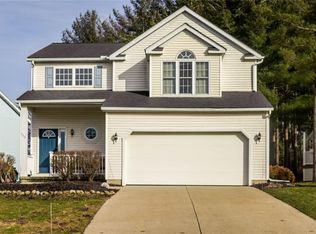
- $354,5003 bd2 ba2k sqft119 Pine Hollow Cir, Chardon, OH 44024Off Market
- $363,0003 bd3 ba1.8k sqft111 Pine Hollow Cir, Chardon, OH 44024Off Market
- $339,5003 bd2 ba1.9k sqft121 Pine Hollow Cir, Chardon, OH 44024Off Market
- $326,3003 bd2 ba1.8k sqft109 Pine Hollow Cir, Chardon, OH 44024Off Market
- $356,5003 bd2 ba1.8k sqft107 Pine Hollow Cir, Chardon, OH 44024Off Market
- $373,2003 bd3 ba3.2k sqft134 Pine Hollow Cir, Chardon, OH 44024Off Market
Nearby schools
GreatSchools rating
- 10/10Park Elementary SchoolGrades: 1-3Distance: 1.3 mi
- 8/10Chardon Middle SchoolGrades: 4-7Distance: 1.8 mi
- 8/10Chardon High SchoolGrades: 8-12Distance: 1.8 mi
Schools provided by the listing agent
- District: Chardon LSD - 2803
Source: MLS Now. This data may not be complete. We recommend contacting the local school district to confirm school assignments for this home.
Get a cash offer in 3 minutes
Find out how much your home could sell for in as little as 3 minutes with a no-obligation cash offer.
Estimated market value
$317,800
Get a cash offer in 3 minutes
Find out how much your home could sell for in as little as 3 minutes with a no-obligation cash offer.
Estimated market value
$317,800
- Ohio
- Geauga County
- Chardon
- 44024
- 115 Pine Hollow Cir
Nearby cities
Nearby neighborhoods
Nearby zip codes
Other Chardon Topics
