Welcome to 115 Pinewood Dr conveniently located close to i95N and S and rt2 with every amenity you can think of, yet tucked away in a beautiful Juniper Hills neighborhood. 3 beds 1.5 baths with plenty of living space up and down, including a 2 car garage with newer mechanicals. Excellent opportunity to live in a gorgeous location with little to do.
Sold for $461,000
$461,000
115 Pinewood Dr, West Warwick, RI 02893
3beds
1,772sqft
Single Family Residence
Built in 1980
10,018 Square Feet Lot
$515,800 Zestimate®
$260/sqft
$3,048 Estimated rent
Home value
$515,800
$490,000 - $542,000
$3,048/mo
Zestimate® history
Owner options
List your home for rent
$3,048/mo
Rent Zestimate®
Find your next renter with Zillow Rental Manager. Plus, with online applications, you can quickly screen prospective tenants – for free.
$3,048/mo
Rent Zestimate®
Refinance and save
$2,445/mo
Est. payment
Refinancing to a lower rate could help reduce your monthly payments and save thousands over the life of the loan.
$2,445/mo
Est. payment
Explore your selling options
Work with a Zillow partner agent
Leverage their expertise and Zillow's premium Showcase listings to get your home seen by more buyers.
Get startedList with your own agent
Get your home in front of millions of buyers by listing it on Zillow.
Learn how to do itSell it yourself
Take full control of how buyers see your home on Zillow by listing For Sale by Owner (FSBO).
List your homeWhat's special
Zillow last checked:
Listing updated:
Listed by:
Matthew St. Ours 401-230-0180,
RE/MAX Professionals,
Nicholas Pardy 401-419-2991,
RE/MAX Professionals
Bought with:
Thang Huynh, RES.0042283
Coastline Realty LLC
Source: StateWide MLS RI,MLS#: 1366165
Facts & features
Interior
Bedrooms & bathrooms
- Bedrooms: 3
- Bathrooms: 2
- Full bathrooms: 1
- 1/2 bathrooms: 1
Bathroom
- Features: Bath w Tub & Shower
Heating
- Natural Gas, Forced Air
Cooling
- Central Air
Appliances
- Included: Gas Water Heater
Features
- Wall (Dry Wall), Stairs, Plumbing (Mixed), Insulation (Unknown), Insulation (Walls)
- Flooring: Ceramic Tile, Carpet
- Doors: Storm Door(s)
- Windows: Insulated Windows
- Basement: Full,Walk-Out Access,Finished,Laundry,Living Room,Storage Space,Utility
- Number of fireplaces: 2
- Fireplace features: Brick
Interior area
- Total structure area: 1,196
- Total interior livable area: 1,772 sqft
- Finished area above ground: 1,196
- Finished area below ground: 576
Property
Parking
- Total spaces: 6
- Parking features: Garage Door Opener, Integral, Driveway
- Attached garage spaces: 2
- Has uncovered spaces: Yes
Features
- Patio & porch: Deck
- Fencing: Fenced
Lot
- Size: 10,018 Square Feet
- Features: Corner Lot
Details
- Foundation area: 1196
- Parcel number: WWAR02903260000
- Zoning: R-10
- Special conditions: Conventional/Market Value
Construction
Type & style
- Home type: SingleFamily
- Architectural style: Raised Ranch
- Property subtype: Single Family Residence
Materials
- Dry Wall, Vinyl Siding
- Foundation: Concrete Perimeter
Condition
- New construction: No
- Year built: 1980
Utilities & green energy
- Electric: 100 Amp Service, Circuit Breakers, Individual Meter
- Water: Individual Meter, Public
- Utilities for property: Sewer Connected, Water Connected
Community & HOA
Community
- Features: Near Public Transport, Commuter Bus, Golf, Highway Access, Hospital, Interstate, Private School, Public School, Recreational Facilities, Restaurants, Schools, Near Shopping, Near Swimming, Tennis
- Subdivision: Juniper Hills
HOA
- Has HOA: No
Location
- Region: West Warwick
Financial & listing details
- Price per square foot: $260/sqft
- Tax assessed value: $395,700
- Annual tax amount: $5,646
- Date on market: 8/13/2024
- Inclusions: RE taxes are determined by the 2024 single family West Warwick tax rate of $18.69.
Price history
| Date | Event | Price |
|---|---|---|
| 9/30/2024 | Sold | $461,000+2.5%$260/sqft |
Source:  StateWide MLS RI #1366165 Report a problem StateWide MLS RI #1366165 Report a problem | ||
| 9/10/2024 | Pending sale | $449,900$254/sqft |
Source: StateWide MLS RI #1366165 Report a problem | ||
| 8/22/2024 | Contingent | $449,900$254/sqft |
Source: StateWide MLS RI #1366165 Report a problem | ||
| 8/13/2024 | Listed for sale | $449,900+91.4%$254/sqft |
Source: StateWide MLS RI #1366165 Report a problem | ||
| 3/31/2016 | Sold | $235,000-2%$133/sqft |
Source: Public Record Report a problem | ||
| 1/1/2016 | Listing removed | $239,900$135/sqft |
Source: RI Real Estate Services #1106051 Report a problem | ||
| 8/25/2015 | Price change | $239,900-4%$135/sqft |
Source: RI Real Estate Services #1106051 Report a problem | ||
| 6/3/2015 | Listed for sale | $249,900-1%$141/sqft |
Source: RI Real Estate Services #1098345 Report a problem | ||
| 4/1/2010 | Sold | $252,500-5.7%$142/sqft |
Source: Public Record Report a problem | ||
| 8/20/2009 | Listing removed | $267,900$151/sqft |
Source: RE/MAX #946177 Report a problem | ||
| 8/5/2009 | Price change | $267,900-0.4%$151/sqft |
Source: RE/MAX #946177 Report a problem | ||
| 6/13/2009 | Listed for sale | $268,900+3%$152/sqft |
Source: RE/MAX #941890 Report a problem | ||
| 11/22/2008 | Listing removed | $261,000$147/sqft |
Source: NRT NewEngland #850001 Report a problem | ||
| 8/8/2008 | Price change | $261,000-3%$147/sqft |
Source: NRT NewEngland #850001 Report a problem | ||
| 7/19/2008 | Price change | $269,000-2.2%$152/sqft |
Source: NRT NewEngland #760586 Report a problem | ||
| 7/2/2008 | Price change | $275,000-1.4%$155/sqft |
Source: NRT NewEngland #760586 Report a problem | ||
| 6/19/2008 | Listed for sale | $279,000+7.3%$157/sqft |
Source: NRT NewEngland #760586 Report a problem | ||
| 9/27/2006 | Sold | $260,000$147/sqft |
Source: Public Record Report a problem | ||
Public tax history
| Year | Property taxes | Tax assessment |
|---|---|---|
| 2025 | $5,655 +0.2% | $395,700 +31% |
| 2024 | $5,646 +2% | $302,100 |
| 2023 | $5,534 +1.5% | $302,100 |
| 2022 | $5,450 -2.5% | $302,100 +24.3% |
| 2021 | $5,591 | $243,100 |
| 2020 | $5,591 -21.6% | $243,100 |
| 2019 | $7,128 +39.1% | $243,100 +29% |
| 2018 | $5,123 +3.3% | $188,500 |
| 2017 | $4,959 +1.8% | $188,500 |
| 2016 | $4,871 +2.3% | $188,500 +2.8% |
| 2015 | $4,761 +309% | $183,400 |
| 2014 | $1,164 -74.3% | $183,400 |
| 2013 | $4,524 -2.7% | $183,400 -15.6% |
| 2011 | $4,650 | $217,300 |
| 2010 | $4,650 -2.8% | $217,300 -23.6% |
| 2009 | $4,785 +5.7% | $284,500 |
| 2008 | $4,529 +4.3% | $284,500 |
| 2007 | $4,341 +6% | $284,500 +23.2% |
| 2006 | $4,096 +81.8% | $230,900 |
| 2004 | $2,253 -44.6% | $230,900 +77.5% |
| 2003 | $4,064 | $130,100 |
Find assessor info on the county website
Neighborhood: 02893
Nearby homes
- $488,3003 bd2 ba1.2k sqft11 Stony Creek Dr, West Warwick, RI 02893Off Market
- $462,3003 bd1 ba1.1k sqft123 Pinewood Dr, West Warwick, RI 02893Off Market
- $512,9003 bd2 ba1.9k sqft112 Pinewood Dr, West Warwick, RI 02893Off Market
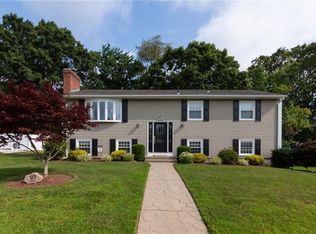
- $504,4003 bd2 ba1.3k sqft103 Pinewood Dr, West Warwick, RI 02893Off Market
- $475,8003 bd2 ba1.1k sqft12 Whitebirch Ln, West Warwick, RI 02893Off Market
- $444,0003 bd1 ba1.1k sqft104 Pinewood Dr, West Warwick, RI 02893Off Market
- $490,4003 bd2 ba1.1k sqft12 Stony Creek Dr, West Warwick, RI 02893Off Market
- $546,0004 bd2 ba1.9k sqft120 Pinewood Dr, West Warwick, RI 02893Off Market
Nearby schools
GreatSchools rating
- 4/10John F. Deering Middle SchoolGrades: 5-8Distance: 2.2 mi
- 3/10West Warwick High SchoolGrades: 9-12Distance: 2.2 mi
- 6/10Greenbush Elementary SchoolGrades: K-4Distance: 1.1 mi
Get a cash offer in 3 minutes
Find out how much your home could sell for in as little as 3 minutes with a no-obligation cash offer.
Estimated market value
$515,800
Get a cash offer in 3 minutes
Find out how much your home could sell for in as little as 3 minutes with a no-obligation cash offer.
Estimated market value
$515,800
- Rhode Island
- Kent County
- West Warwick
- 02893
- 115 Pinewood Dr
Nearby cities
Nearby zip codes
Other West Warwick Topics
