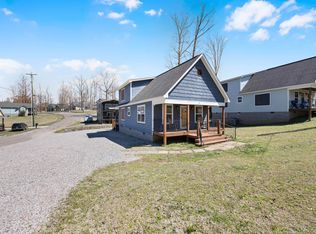
Well-maintained and tastefully furnished, this single-story 3BR, 2BA home in The Greens of Pickwick offers comfort and versatility in a desirable setting. A welcoming front porch and an open back deck, bordered by trees along the back of property creates an inviting outdoor space with added privacy. Updates include gutters and exterior paint plus added tile flooring. (2021). Inside, the spacious living and kitchen areas are designed for easy gathering, highlighted by a breakfast bar perfect for entertaining. Bay windows in the dining area fill the home with natural light, enhancing its warm, open feel. The primary suite features a private bath with double vanities and a walk-in closet. An additional lot provides exceptional flexibility—build a garage, fence for pets, sell, or create another home. Conveniently located near Pickwick Lake, boat ramps, shopping, and dining, this property also offers rental potential for added investment value.
For sale
Price cut: $10K (7/22)
$217,000
115 Ping Hill Cv, Counce, TN 38326
3beds
1,378sqft
Single Family Residence
Built in 2008
-- sqft lot
$203,800 Zestimate®
$157/sqft
$-- HOA
What's special
Walk-in closetWelcoming front porchWell-maintained and tastefully furnishedOpen back deckDouble vanities
- 136 days
- 301
- 12
Zillow last checked:
Listing updated:
Listed by:
Rebecca A Wright,
Duane Wright Realty 731-689-3076
Source: MAAR,MLS#: 10220087
Facts & features
Interior
Bedrooms & bathrooms
- Bedrooms: 3
- Bathrooms: 2
- Full bathrooms: 2
Primary bedroom
- Features: Walk-In Closet(s), Tile Floor
- Level: First
- Area: 168
- Dimensions: 12 x 14
Bedroom 2
- Features: Shared Bath, Tile Floor
- Level: First
- Area: 144
- Dimensions: 12 x 12
Bedroom 3
- Features: Shared Bath, Tile Floor
- Level: First
- Area: 144
- Dimensions: 12 x 12
Primary bathroom
- Features: Double Vanity, Tile Floor, Full Bath
Dining room
- Features: Separate Dining Room
- Area: 140
- Dimensions: 14 x 10
Kitchen
- Features: Breakfast Bar, Pantry
- Area: 156
- Dimensions: 12 x 13
Living room
- Features: Separate Living Room
- Area: 266
- Dimensions: 19 x 14
Den
- Width: 0
Heating
- Central, Electric
Cooling
- Central Air, Ceiling Fan(s), 220 Wiring
Appliances
- Included: Electric Water Heater, Range/Oven, Dishwasher, Microwave, Refrigerator, Washer, Dryer
- Laundry: Laundry Room, Laundry Closet
Features
- All Bedrooms Down, Primary Down, Full Bath Down, Living Room, Dining Room, Kitchen, Primary Bedroom, 2nd Bedroom, 3rd Bedroom, 2 or More Baths, Laundry Room, Square Feet Source: AutoFill (MAARdata) or Public Records (Cnty Assessor Site)
- Flooring: Tile
- Windows: Aluminum Frames
- Basement: Crawl Space
- Attic: Pull Down Stairs
- Has fireplace: No
Interior area
- Total interior livable area: 1,378 sqft
Property
Parking
- Parking features: Driveway/Pad
- Has uncovered spaces: Yes
Features
- Stories: 1
- Patio & porch: Porch, Deck
- Pool features: None
Lot
- Dimensions: 84.9 x 120.79 x 35.00 x 134.31
- Features: Level, Landscaped
Details
- Parcel number: 155O H 008.00
Construction
Type & style
- Home type: SingleFamily
- Architectural style: Traditional
- Property subtype: Single Family Residence
Materials
- Vinyl Siding
- Roof: Composition Shingles
Condition
- New construction: No
- Year built: 2008
Utilities & green energy
- Sewer: Public Sewer
- Water: Public
Community & HOA
Community
- Security: Burglar Alarm
- Subdivision: The Greens
Location
- Region: Counce
Financial & listing details
- Price per square foot: $157/sqft
- Tax assessed value: $199,500
- Annual tax amount: $873
- Price range: $217K - $217K
- Date on market: 4/24/2026
- Cumulative days on market: 137 days
Estimated market value
$203,800
$194,000 - $214,000
$1,660/mo
Price history
| Date | Event | Price |
|---|---|---|
| 7/22/2026 | Price change | $217,000-4.4%$157/sqft |
Source:  MAAR #10220087 Report a problem MAAR #10220087 Report a problem | ||
| 6/12/2026 | Price change | $227,000-0.2%$165/sqft |
Source: MAAR #10220087 Report a problem | ||
| 5/20/2026 | Price change | $227,500-4.2%$165/sqft |
Source: MAAR #10220087 Report a problem | ||
| 4/24/2026 | Listed for sale | $237,500+124.1%$172/sqft |
Source: MAAR #10220087 Report a problem | ||
| 2/20/2015 | Sold | $106,000-23.7%$77/sqft |
Source: Public Record Report a problem | ||
| 1/6/2015 | Listed for sale | $139,000+39.6%$101/sqft |
Source: Duane Wright Realty #9942527 Report a problem | ||
| 11/24/2014 | Sold | $99,538-20.4%$72/sqft |
Source: Public Record Report a problem | ||
| 5/20/2008 | Sold | $125,000+1150%$91/sqft |
Source: Public Record Report a problem | ||
| 4/4/2008 | Sold | $10,000$7/sqft |
Source: Public Record Report a problem | ||
Public tax history
| Year | Property taxes | Tax assessment |
|---|---|---|
| 2025 | $873 | $49,875 |
| 2024 | $873 | $49,875 |
| 2023 | $873 +17.3% | $49,875 +38.1% |
| 2022 | $744 | $36,125 |
| 2021 | $744 +11.6% | $36,125 +11.6% |
| 2020 | $667 | $32,375 |
| 2019 | $667 +3.5% | $32,375 |
| 2018 | $645 0% | $32,375 +10.9% |
| 2017 | $645 +6.3% | $29,200 |
| 2016 | $607 +14.2% | $29,200 |
| 2015 | $531 | $29,200 |
| 2014 | $531 | $29,200 |
| 2013 | -- | $29,200 |
| 2012 | $574 | $29,200 -7.3% |
| 2011 | $574 +9% | $31,516 |
| 2010 | $526 | $31,516 |
| 2009 | $526 | $31,516 |
| 2008 | $526 +740.4% | $31,516 +740.4% |
| 2007 | $63 -8.2% | $3,750 |
| 2006 | $68 -14.3% | $3,750 -14.3% |
| 2005 | $80 | $4,375 |
Find assessor info on the county website
Monthly payment
Est. payment
Payment breakdown
Explore the cost of this home by adjusting the details. Changes won't be saved.Climate risks
Neighborhood: 38326
Similar homes
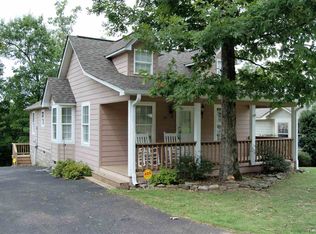
- $215,0003 bd2 ba1k sqft35 Ping Hill Cv, Counce, TN 38326For Sale
 MLS ID #2603230, Barbara M Wilson, Unique Properties. CWTAR
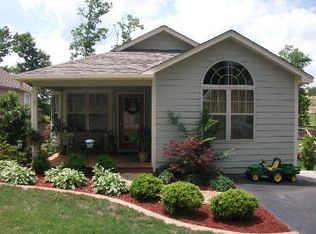
 - $230,0003 bd2 ba1k sqft170 Ping Hill Cv, Counce, TN 38326For Sale
 MLS ID #10213494, Matt Meeks, eXp Realty, LLC. MAAR
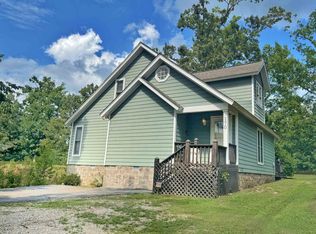
 - $239,0003 bd2 ba1.4k sqft59 Liles Ln, Counce, TN 38326For Sale
 MLS ID #10202028, Tara King, Tara King Realty & Associates. MAAR
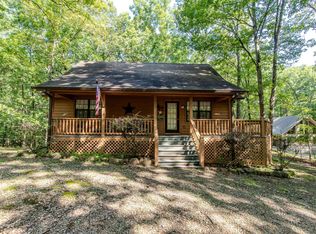
 - $225,9003 bd2 ba1.8k sqft15 Bogey Loop, Counce, TN 38326For Sale
 MLS ID #10192664, Randy S Rinks, Crye-Leike Pickwick. MAAR
 - $274,9003 bd2 ba1.2k sqft25 Pickwick Woods Cv, Counce, TN 38326For Sale
 MLS ID #26-3227, Justin Johnson, Justin Johnson Realty. NMMLS
 - $265,0003 bd2 ba1.5k sqft40 Rolling Hills Ln, Counce, TN 38326For Sale
 MLS ID #3164793, Justin Johnson. RealTracs MLS as distributed by MLS GRID
 - $219,9003 bd2 ba1.9k sqft116 Driftwood Rd, Counce, TN 38326For SaleMLS ID #3061199, Justin Johnson. RealTracs MLS as distributed by MLS GRID
- $315,0003 bd2 ba1.4k sqft325 Murray Ln, Counce, TN 38326For SaleMLS ID #3178919, Justin Johnson. RealTracs MLS as distributed by MLS GRID
