Skip main navigation
Closed
Street View
  • $589,900

    115 Pisgah Church Rd, Statesville, NC 28625

    3beds
    2,024sqft
    Single Family Residence
    Built in 2023
    4.88 Acres Lot
    $615,900 Zestimate®
    $291/sqft
    $2,230 Estimated rent

    Home value

    $615,900

    $585,000 - $647,000

    $2,230/mo

    Zestimate® history
    Loading
    Loading...

    Owner options

    List your home for rent

    $2,230/mo

    Rent Zestimate®

    Find your next renter with Zillow Rental Manager. Plus, with online applications, you can quickly screen prospective tenants – for free.

    Learn more

    $2,230/mo

    Rent Zestimate®

    Refinance and save

    $3,482/mo

    Est. payment

    Refinancing to a lower rate could help reduce your monthly payments and save thousands over the life of the loan.

    See today's rates

    $3,482/mo

    Est. payment

    Explore your selling options

    Work with a Zillow partner agent

    Leverage their expertise and Zillow's premium Showcase listings to get your home seen by more buyers.

    Get started

    List with your own agent

    Get your home in front of millions of buyers by listing it on Zillow.

    Learn how to do it

    Sell it yourself

    Take full control of how buyers see your home on Zillow by listing For Sale by Owner (FSBO).

    List your home

    What's special

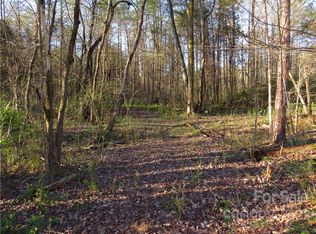
    A new construction with style and design of a modern rustic cottage home sitting on 4.88 private acres. This acreage is unrestricted. You will not find another new home in this area with the unique and specific amenities that this home contains. The builder has done an outstanding job and this is a beautiful property. A winding wooded drive leads you up to the home. There are 3 bedrooms and 2 full baths. A great room area that has the kitchen, breakfast, dining, living room all open. In there is a gorgeous electric water vapor fireplace with heater, which is usable year round for ambience without heat also. Luxury vinyl flooring thru out the home. Separate laundry room. Appliances are Refrigerator, cooktop, wall oven and microwave. Screened in back porch with open patio attached. A double car garage is attached. The exterior is stone and vinyl.

    Zillow last checked:

    Listing updated:

    Listing Provided by:

    Pam Lewis pamsellshomes@bellsouth.net,

    Madison & Company Realty

    Bought with:

    Amanda Stokes

    RE/MAX Legendary

    Source: Canopy MLS as distributed by MLS GRID,MLS#: 4077101MLS Logo

    Facts & features

    Interior

    Bedrooms & bathrooms
    • Bedrooms: 3
    • Bathrooms: 2
    • Full bathrooms: 2
    • Main level bedrooms: 3
    Primary bedroom
    • Features: Walk-In Closet(s)
    • Level: Main
    Bedroom s
    • Level: Main
    Bedroom s
    • Level: Main
    Bathroom full
    • Level: Main
    Bathroom full
    • Level: Main
    Dining area
    • Level: Main
    Great room
    • Features: Ceiling Fan(s)
    • Level: Main
    Kitchen
    • Features: Breakfast Bar, Kitchen Island, Open Floorplan
    • Level: Main
    Heating
    • Heat Pump
    Cooling
    • Heat Pump
    Appliances
    • Included: Dishwasher, Electric Cooktop, Electric Oven, Electric Water Heater, Exhaust Hood, Microwave, Plumbed For Ice Maker, Refrigerator
    • Laundry: Electric Dryer Hookup, Laundry Room, Main Level, Washer Hookup
    Features
    • Flooring: Vinyl
    • Has basement: No
    • Fireplace features: Great Room, Other - See Remarks
    Interior area
    • Total structure area: 2,024
    • Total interior livable area: 2,024 sqft
    • Finished area above ground: 2,024
    • Finished area below ground: 0

    Property

    Parking
    • Total spaces: 2
    • Parking features: Driveway, Attached Garage, Garage Door Opener, Garage Faces Side, Garage on Main Level
    • Attached garage spaces: 2
    • Has uncovered spaces: Yes
    Features
    • Levels: One
    • Stories: 1
    • Patio & porch: Covered, Front Porch, Rear Porch, Screened
    Lot
    • Size: 4.88 Acres
    • Dimensions: 271 x 616 x 288
    • Features: Level, Private, Wooded
    Details
    • Additional structures: Barn(s)
    • Parcel number: 4728157626.000
    • Zoning: RA
    • Special conditions: Standard

    Construction

    Type & style
    • Home type: SingleFamily
    • Architectural style: Cottage,Farmhouse,Ranch
    • Property subtype: Single Family Residence
    Materials
    • Stone, Vinyl
    • Foundation: Slab
    • Roof: Shingle
    Condition
    • New construction: Yes
    • Year built: 2023
    Details
    • Builder name: WILLOW HOMES LLC

    Utilities & green energy

    • Sewer: Septic Installed
    • Water: Well
    • Utilities for property: Electricity Connected

    Community & neighborhood

    Security
    • Security features: Smoke Detector(s)
    Location
    • Region: Statesville
    • Subdivision: NONE

    Other

    Other facts
    • Listing terms: Cash,Conventional,FHA,VA Loan
    • Road surface type: Gravel, Paved

    Price history

    DateEventPrice
    2/15/2024Sold$589,900$291/sqft
    Source: Canopy MLS as distributed by MLS GRID #4077101 Report a problem
    10/11/2023Listed for sale$589,900$291/sqft
    Source: Canopy MLS as distributed by MLS GRID #4077101 Report a problem

    Public tax history

    YearProperty taxesTax assessment
    2025$2,943 +0.5%$488,700 +0.5%
    2024$2,928 +764.6%$486,180 +746.9%
    2023$339 +9.7%$57,410 +16.7%
    2022$309 $49,210
    2021$309 +136.9%$49,210 +136.9%
    2020$130 $20,770

    Find assessor info on the county website

    Neighborhood: 28625

    Nearby schools

    GreatSchools rating
    Get a cash offer in 3 minutes
    Find out how much your home could sell for in as little as 3 minutes with a no-obligation cash offer.
    Estimated market value
    $615,900
    Get a cash offer in 3 minutes
    Find out how much your home could sell for in as little as 3 minutes with a no-obligation cash offer.
    Estimated market value
    $615,900