Welcome to 115 Plainfield Ln, created by New Home Inc! This lot is spacious, spanning .66 acres, giving you space and tranquility at your doorstep. This home has a large exterior backyard that is suitable for a pool allowing for the long summer months to be spent outside enjoying the peaceful environment and view. The interior of the home is 2,421 sq ft which includes a smart door delivery center, spacious living space, pocket office, kitchen with a multi-sided island for seating, messy kitchen, vault ceiling in the extended cafe, 4 bedrooms, 2.5 bathrooms, and a 2-car side load garage.The floorplan of this home is The Holly, known for its English Country charm! You will find various structural and interior features of this home that make it unique. On the first level of the home, there is a smart home delivery center that allows for safe and weatherproof package delivery. Continuing in, you will notice there is a first-floor guest suite, making visiting easy and comfortable for visitors. The kitchen was designed with daily life in mind? including a messy kitchen for food prep/hosting and a multi-sided island for conversational seating. The interior craftsmanship includes features such as interior side fireplace, tall baseboards, window casings and trim, crown molding, and board and batten wainscoting. Each space within the house was carefully crafted with YOU in mind!Each home includes future-proofing techniques through its smart home technology. It's outfitted with a...
Sold for $421,000
$421,000
115 Plainfield Ln, Lillington, NC 27546
4beds
2,421sqft
Single Family Residence
Built in 2024
-- sqft lot
$416,700 Zestimate®
$174/sqft
$2,280 Estimated rent
Home value
$416,700
$375,000 - $467,000
$2,280/mo
Zestimate® history
Owner options
List your home for rent
$2,280/mo
Rent Zestimate®
Find your next renter with Zillow Rental Manager. Plus, with online applications, you can quickly screen prospective tenants – for free.
$2,280/mo
Rent Zestimate®
Refinance and save
$2,578/mo
Est. payment
Refinancing to a lower rate could help reduce your monthly payments and save thousands over the life of the loan.
$2,578/mo
Est. payment
Explore your selling options
Work with a Zillow partner agent
Leverage their expertise and Zillow's premium Showcase listings to get your home seen by more buyers.
Get startedList with your own agent
Get your home in front of millions of buyers by listing it on Zillow.
Learn how to do itSell it yourself
Take full control of how buyers see your home on Zillow by listing For Sale by Owner (FSBO).
List your homeWhat's special
Zillow last checked:
Listing updated:
Source: New Home Inc.
Facts & features
Interior
Bedrooms & bathrooms
- Bedrooms: 4
- Bathrooms: 3
- Full bathrooms: 2
- 1/2 bathrooms: 1
Interior area
- Total interior livable area: 2,421 sqft
Property
Parking
- Total spaces: 2
- Parking features: Garage
- Garage spaces: 2
Features
- Levels: 2.0
- Stories: 2
Details
- Parcel number: 130630009696
Construction
Type & style
- Home type: SingleFamily
- Property subtype: Single Family Residence
Condition
- New Construction,Under Construction
- New construction: Yes
- Year built: 2024
Details
- Builder name: New Home Inc.
Community & HOA
Community
- Subdivision: Duncan's Creek
HOA
- Has HOA: Yes
- HOA fee: $55 monthly
Location
- Region: Lillington
Financial & listing details
- Price per square foot: $174/sqft
- Tax assessed value: $427,575
- Annual tax amount: $2,537
- Date on market: 7/2/2024
Price history
| Date | Event | Price |
|---|---|---|
| 3/14/2025 | Sold | $421,000+1.5%$174/sqft |
Source: Public Record Report a problem | ||
| 7/2/2024 | Listed for sale | $414,700$171/sqft |
Source:  Nexus MLS #N370850000039 Report a problem Nexus MLS #N370850000039 Report a problem | ||
Public tax history
| Year | Property taxes | Tax assessment |
|---|---|---|
| 2025 | $2,537 +387.9% | $427,575 +468.2% |
| 2024 | $520 +118.2% | $75,250 +118.2% |
| 2023 | $238 | $34,490 |
Find assessor info on the county website
Neighborhood: 27546
Nearby homes
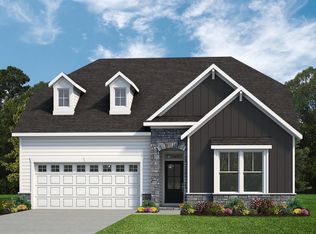
- $436,5003 bd3 ba2.4k sqft58 Plainfield Ln, Lillington, NC 27546Sold
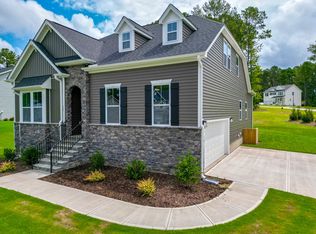
- $410,0003 bd3 ba2.3k sqft403 Duncan Creek Rd, Lillington, NC 27546Sold
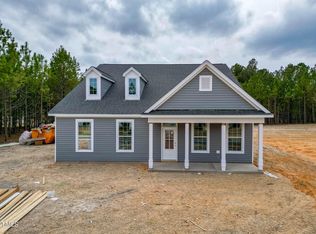
- $390,4653 bd2 ba1.8k sqft385 Duncan Creek Rd, Lillington, NC 27546Sold
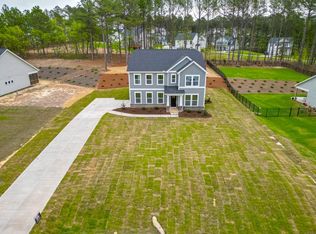
- $470,0004 bd3 ba2.7k sqft367 Duncan Creek Rd, Lillington, NC 27546Sold
- $470,0004 bd3 ba2.7k sqft217 Duncan Creek Rd, Lillington, NC 27546Sold
- $460,0004 bd3 ba2.4k sqft439 Duncan Creek Rd, Lillington, NC 27546For Sale
- $419,7004 bd3 ba2.4k sqft439 Duncan Creek Rd #140, Lillington, NC 27546Sold
- $436,1553 bd3 ba2.4k sqft58 Plainfield Lane Guilford French Country #A, Lillington, NC 27546Sold
Nearby schools
GreatSchools rating
- 2/10Boone Trail ElementaryGrades: PK-5Distance: 3.3 mi
- 7/10Western Harnett MiddleGrades: 6-8Distance: 7.4 mi
- 3/10Western Harnett HighGrades: 9-12Distance: 7.1 mi
Get a cash offer in 3 minutes
Find out how much your home could sell for in as little as 3 minutes with a no-obligation cash offer.
Estimated market value
$416,700
Get a cash offer in 3 minutes
Find out how much your home could sell for in as little as 3 minutes with a no-obligation cash offer.
Estimated market value
$416,700
- North Carolina
- Harnett County
- Lillington
- 27546
- 115 Plainfield Ln
Nearby cities
Nearby zip codes
Other Lillington Topics
