Skip main navigation
Sold for $536,000
  • $536,000

    115 Plantation Dr, Shelbyville, KY 40065

    4beds
    2,385sqft
    Single Family Residence
    Built in 2004
    1.01 Acres Lot
    $545,200 Zestimate®
    $225/sqft
    $2,649 Estimated rent

    Home value

    $545,200

    $403,000 - $736,000

    $2,649/mo

    Zestimate® history
    Loading
    Loading...

    Owner options

    List your home for rent

    $2,649/mo

    Rent Zestimate®

    Find your next renter with Zillow Rental Manager. Plus, with online applications, you can quickly screen prospective tenants – for free.

    Learn more

    $2,649/mo

    Rent Zestimate®

    Refinance and save

    $3,440/mo

    Est. payment

    Refinancing to a lower rate could help reduce your monthly payments and save thousands over the life of the loan.

    See today's rates

    $3,440/mo

    Est. payment

    Explore your selling options

    Work with a Zillow partner agent

    Leverage their expertise and Zillow's premium Showcase listings to get your home seen by more buyers.

    Get started

    List with your own agent

    Get your home in front of millions of buyers by listing it on Zillow.

    Learn how to do it

    Sell it yourself

    Take full control of how buyers see your home on Zillow by listing For Sale by Owner (FSBO).

    List your home

    What's special

    Nut and fruit treesSeparate showerLuxurious en-suite bathSpacious kitchenBrand new tubOpen floor planSoaring two-story great room
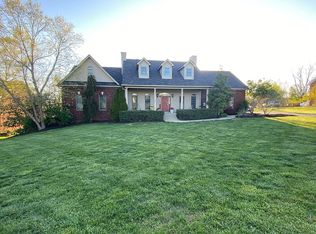
    Highly Sought-After Weissinger Estates Home! This stunning custom-built home boasts high-quality finishes and an open floor plan designed for modern living. The spacious kitchen with new granite countertops seamlessly connects to the soaring two-story great room with a fireplace—perfect for entertaining. Gorgeous cherry hardwood floors enhance most of the main level. The kitchen features a large island and breakfast area, with newer stainless appliances.A formal dining room provides additional space for gatherings. The first-floor laundry room is generously sized for convenience. The primary suite offers a walk-in closet and a luxurious en-suite bath with a double vanity, private toilet room, brand new tub, and separate shower. Upstairs, you'll find three additional bedrooms and another full bath. This home includes a two-car garage plus an additional 1.5-car garage on the lower level. The walk-out basement is plumbed and ready for a full bathroom, offering great potential for future expansion. Situated on a one-acre lot, this property features nut and fruit trees, open green space, and a full front-yard irrigation system. Enjoy the outdoors from the covered front porch. Don't miss this exceptional home in Weissinger Estatesschedule your showing today!

    Zillow last checked:

    Listing updated:

    Listed by:

    Jacob Gurney 502-802-9949,

    Parkside Realty

    Bought with:

    Jane Hayes, 183277

    Signature One Properties

    Source: Metro Search Inc. LLC DBA Apex MLS,MLS#: 1679455MLS Logo

    Facts & features

    Interior

    Bedrooms & bathrooms
    • Bedrooms: 4
    • Bathrooms: 3
    • Full bathrooms: 2
    • 1/2 bathrooms: 1
    Primary bedroom
    • Level: First
    Bedroom
    • Level: Second
    Bedroom
    • Level: Second
    Bedroom
    • Level: Second
    Primary bathroom
    • Level: First
    Half bathroom
    • Level: First
    Full bathroom
    • Level: Second
    Breakfast room
    • Level: First
    Dining room
    • Level: First
    Foyer
    • Level: First
    Game room
    • Level: Basement
    Great room
    • Level: First
    Kitchen
    • Level: First
    Laundry
    • Level: First
    Heating
    • Forced Air, Natural Gas
    Cooling
    • Central Air
    Features
    • Basement: Walkout Part Fin
    • Number of fireplaces: 1
    Interior area
    • Total structure area: 2,385
    • Total interior livable area: 2,385 sqft
    • Finished area above ground: 2,385
    • Finished area below ground: 0

    Property

    Parking
    • Total spaces: 2
    • Parking features: Attached, Entry Rear, Entry Side, Driveway
    • Attached garage spaces: 2
    • Has uncovered spaces: Yes
    Features
    • Stories: 2
    • Patio & porch: Deck, Patio, Porch
    • Fencing: Other,Partial
    Lot
    • Size: 1.01 Acres
    • Features: Cleared, Level, Storm Sewer
    Details
    • Parcel number: 0

    Construction

    Type & style
    • Home type: SingleFamily
    • Architectural style: Traditional
    • Property subtype: Single Family Residence
    Materials
    • Vinyl Siding, Brick Veneer
    • Foundation: Concrete Perimeter
    • Roof: Shingle
    Condition
    • Year built: 2004

    Utilities & green energy

    • Sewer: Public Sewer, Septic Tank
    • Water: Public
    • Utilities for property: Electricity Connected, Natural Gas Connected

    Community & HOA

    Community
    • Subdivision: Weissinger Estate
    HOA
    • Has HOA: Yes
    • HOA fee: $120 annually
    Location
    • Region: Shelbyville

    Financial & listing details

    • Price per square foot: $225/sqft
    • Tax assessed value: $425,000
    • Annual tax amount: $5,448
    • Date on market: 2/7/2025
    • Electric utility on property: Yes

    Price history

    DateEventPrice
    3/19/2025Sold$536,000-0.6%$225/sqft
    Source: Metro Search Inc. LLC DBA Apex MLS #1679455 Report a problem
    2/27/2025Pending sale$539,000$226/sqft
    Source: Metro Search Inc. LLC DBA Apex MLS #1679455 Report a problem
    2/7/2025Contingent$539,000$226/sqft
    Source: Metro Search Inc. LLC DBA Apex MLS #1679455 Report a problem
    2/7/2025Listed for sale$539,000+26.8%$226/sqft
    Source: Metro Search Inc. LLC DBA Apex MLS #1679455 Report a problem
    4/9/2021Sold$425,000-3.2%$178/sqft
    Source: Metro Search Inc. LLC DBA Apex MLS #1580086 Report a problem
    3/8/2021Pending sale$439,000$184/sqft
    Source: Metro Search Inc. LLC DBA Apex MLS #1580086 Report a problem
    3/4/2021Listed for sale$439,000+48.8%$184/sqft
    Source: Metro Search Inc. LLC DBA Apex MLS #1580086 Report a problem
    7/16/2014Sold$295,000$124/sqft
    Source: Public Record Report a problem
    8/2/2005Sold$295,000$124/sqft
    Source: Public Record Report a problem

    Public tax history

    YearProperty taxesTax assessment
    2025$5,448 -1.5%$425,000
    2024$5,528 +22.5%$425,000
    2023$4,513 -0.5%$425,000
    2022$4,534 +12.3%$425,000 +15.6%
    2021$4,037 -0.5%$367,500 +24.6%
    2020$4,056 $295,000
    2019$4,056 +0.9%$295,000
    2018$4,020 $295,000
    2017$4,020 +27.8%$295,000
    2016$3,145 $295,000
    2015$3,145 $295,000 +7.3%
    2014$3,145 $275,000
    2013$3,145 $275,000
    2012-- $275,000
    2011-- $275,000 -6.8%
    2010-- $295,000
    Find assessor info on the county website

    Neighborhood: 40065

    Nearby schools

    GreatSchools rating
    Get pre-qualified for a loan
    At Zillow Home Loans, we can pre-qualify you in as little as 5 minutes with no impact to your credit score.

    An equal housing lender. NMLS #10287.

    Sell for more on Zillow
    Get a Zillow Showcase℠ listing at no additional cost and you could sell for .
    $545,200
    2% more
    +$10,904
    With Zillow Showcase(estimated)
    $556,104