Exceptional craftsmanship and thoughtful design define this 3 bed 3 bath custom expanded cape with a 2 car garage! Enjoy the beautiful white cabinet kitchen with center island with direct access to outdoor patio. The versatile floor plan offers lots of flexibility space and room to grow, including an expansive bonus space with soaring ceilings, wet bar, private entrance, and excellent in-law potential. Enjoy an immersive movie experience in the dedicated media room featuring a projector, screen, and soundproofing. Outside, the spacious fenced in backyard provides the perfect setting for relaxing, complete with an extendable sun shade. Ideally located just minutes from shopping, dining, golf, and major commuter routes, this home combines the charm of a welcoming New England town. A rare opportunity to own a home where quality, flexibility, and timeless design come together. Heating system 2 years old, 80 year roof shingles, new septic system being installed.
For sale
$1,095,000
115 Pond St, Avon, MA 02322
3beds
2,735sqft
Single Family Residence
Built in 1900
1.1 Acres Lot
$1,062,100 Zestimate®
$400/sqft
$-- HOA
What's special
Private entranceExtendable sun shadeCenter islandSpacious fenced in backyardBeautiful white cabinet kitchenVersatile floor planWet bar
- 67 days
- 343
- 7
Zillow last checked:
Listing updated:
Listed by:
Hannah Coates 908-723-5508,
Fiv Realty Co. 781-365-1984
Source: MLS PIN,MLS#: 73544538
Facts & features
Interior
Bedrooms & bathrooms
- Bedrooms: 3
- Bathrooms: 3
- Full bathrooms: 3
- Main level bathrooms: 1
Primary bedroom
- Features: Bathroom - Full, Vaulted Ceiling(s), Walk-In Closet(s), Flooring - Wall to Wall Carpet, Recessed Lighting
- Level: Second
- Area: 228
- Dimensions: 19 x 12
Bedroom 2
- Features: Bathroom - Full, Ceiling Fan(s), Closet, Flooring - Hardwood
- Level: First
- Area: 144
- Dimensions: 12 x 12
Bedroom 3
- Features: Ceiling Fan(s), Closet, Flooring - Wall to Wall Carpet
- Level: Second
- Area: 143
- Dimensions: 13 x 11
Primary bathroom
- Features: Yes
Bathroom 1
- Features: Bathroom - Full, Bathroom - With Tub & Shower, Closet - Linen, Flooring - Stone/Ceramic Tile
- Level: Main,First
- Area: 77
- Dimensions: 11 x 7
Bathroom 2
- Features: Bathroom - Full, Bathroom - Double Vanity/Sink, Bathroom - With Shower Stall, Flooring - Stone/Ceramic Tile, Jacuzzi / Whirlpool Soaking Tub, Recessed Lighting
- Level: Second
- Area: 117
- Dimensions: 13 x 9
Bathroom 3
- Features: Bathroom - Full, Bathroom - With Tub & Shower, Flooring - Stone/Ceramic Tile
- Level: Second
- Area: 56
- Dimensions: 8 x 7
Family room
- Features: Vaulted Ceiling(s), Flooring - Laminate, Open Floorplan, Recessed Lighting
- Level: Second
- Area: 440
- Dimensions: 22 x 20
Kitchen
- Features: Flooring - Hardwood, Countertops - Stone/Granite/Solid, Kitchen Island, Recessed Lighting, Stainless Steel Appliances, Gas Stove
- Level: Main,First
- Area: 270
- Dimensions: 18 x 15
Office
- Features: Ceiling Fan(s), Flooring - Wall to Wall Carpet, Recessed Lighting
- Level: Main
- Area: 100
- Dimensions: 10 x 10
Heating
- Baseboard, Natural Gas
Cooling
- Central Air
Appliances
- Included: Gas Water Heater, Range, Oven, Dishwasher, Microwave, Refrigerator, Washer, Dryer, Vacuum System, Second Dishwasher
- Laundry: Main Level, Washer Hookup, First Floor
Features
- Closet, Recessed Lighting, Ceiling Fan(s), Bathroom - Full, Vaulted Ceiling(s), Wet bar, Open Floorplan, Lighting - Overhead, Closet - Linen, Entrance Foyer, Office, Bonus Room, Living/Dining Rm Combo, Central Vacuum
- Flooring: Wood, Tile, Carpet, Flooring - Hardwood, Flooring - Wall to Wall Carpet
- Windows: Insulated Windows
- Basement: Unfinished
- Number of fireplaces: 1
- Fireplace features: Family Room
Interior area
- Total structure area: 2,735
- Total interior livable area: 2,735 sqft
- Finished area above ground: 2,735
Property
Parking
- Total spaces: 12
- Parking features: Attached, Paved Drive, Paved
- Attached garage spaces: 2
- Uncovered spaces: 10
Features
- Patio & porch: Deck - Wood
- Exterior features: Deck - Wood, Fenced Yard
- Fencing: Fenced/Enclosed,Fenced
Lot
- Size: 1.1 Acres
Details
- Parcel number: M:00C5 B:0003 L:0004,647
- Zoning: RDA
Construction
Type & style
- Home type: SingleFamily
- Architectural style: Cape
- Property subtype: Single Family Residence
Materials
- Frame
- Foundation: Stone
- Roof: Other
Condition
- Year built: 1900
Utilities & green energy
- Electric: 100 Amp Service
- Sewer: Private Sewer
- Water: Public
- Utilities for property: for Gas Range
Community & HOA
Community
- Features: Shopping, Golf, Highway Access
- Security: Security System
HOA
- Has HOA: No
Location
- Region: Avon
Financial & listing details
- Price per square foot: $400/sqft
- Tax assessed value: $895,100
- Annual tax amount: $11,950
- Date on market: 7/28/2026
- Listing terms: Contract
- Road surface type: Paved
Estimated market value
$1,062,100
$1.01M - $1.12M
$4,161/mo
Price history
| Date | Event | Price |
|---|---|---|
| 7/8/2026 | Listed for sale | $1,095,000+2026.2%$400/sqft |
Source: MLS PIN #73544538 Report a problem | ||
| 9/15/1993 | Sold | $51,500-31.3%$19/sqft |
Source: Public Record Report a problem | ||
| 1/11/1993 | Sold | $75,000$27/sqft |
Source: Public Record Report a problem | ||
Public tax history
| Year | Property taxes | Tax assessment |
|---|---|---|
| 2025 | $9,283 +6.5% | $695,900 +12% |
| 2024 | $8,717 +3% | $621,300 |
| 2023 | $8,462 -0.8% | $621,300 +15.1% |
| 2022 | $8,533 +6.8% | $539,700 +13.3% |
| 2021 | $7,991 -11.3% | $476,200 -6.4% |
| 2020 | $9,004 +7.5% | $508,700 +9.2% |
| 2019 | $8,378 -3% | $465,700 |
| 2018 | $8,639 +25% | $465,700 +16.5% |
| 2017 | $6,910 -4.3% | $399,900 -5.2% |
| 2016 | $7,219 +17.4% | $421,900 +12.3% |
| 2015 | $6,149 +2.9% | $375,600 |
| 2014 | $5,976 +10.7% | $375,600 +1.9% |
| 2013 | $5,400 +7.9% | $368,600 |
| 2012 | $5,006 +8.6% | $368,600 -1.9% |
| 2011 | $4,609 +11.9% | $375,600 -0.8% |
| 2010 | $4,120 -2.3% | $378,700 -12.3% |
| 2009 | $4,217 | $431,600 |
| 2008 | $4,217 +6.4% | $431,600 +2.8% |
| 2007 | $3,965 | $420,000 |
| 2006 | $3,965 +9% | $420,000 +9.5% |
| 2005 | $3,637 +18.3% | $383,700 +63% |
| 2004 | $3,074 +5.1% | $235,400 |
| 2003 | $2,924 +2.9% | $235,400 |
| 2002 | $2,841 +132.7% | $235,400 +124.4% |
| 1996 | $1,221 | $104,900 |
Find assessor info on the county website
Monthly payment
Est. payment
Payment breakdown
Explore the cost of this home by adjusting the details. Changes won't be saved.Climate risks
Neighborhood: 02322
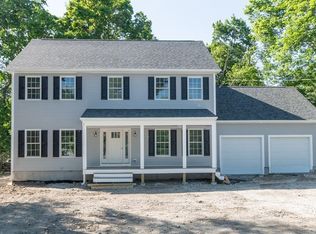
Similar homes
- $979,0003 bd3 ba2.6k sqft8 Taylor Way, Stoughton, MA 02072For Sale
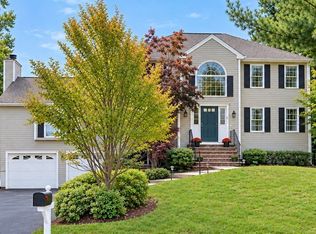 MLS ID #73578697, Heather McKay, Artemis Realty. MLS PIN
 - $1,095,0004 bd5 ba3.1k sqft799 Hanover St, Hanover, MA 02339For Sale
 MLS ID #73547288, Lauren Nauman, Coldwell Banker Realty - Norwell - Hanover Regional Office. MLS PIN
 - $997,0004 bd3 ba3.6k sqft463 Pleasant St, East Bridgewater, MA 02333For Sale
 MLS ID #73579296, Smith & Oak Greater Boston Group, Smith and Oak Real Estate Co.. MLS PIN
 - $1,095,0004 bd3 ba3.4k sqft49 Lantern Ln, Pembroke, MA 02359For Sale
 MLS ID #73566705, Kimberly A. Rusko, Boston Connect Real Estate. MLS PIN
 - $850,0004 bd3 ba3.4k sqft455 East Street, West Bridgewater, MA 02379For Sale
 MLS ID #22604914, James O'Brien, Keller Williams Realty. CCIMLS
