BRAND NEW PRIVACY FENCE BEING INSTALLED END OF APRIL! Space, style, and upgrades—this standout Cypress Glade home delivers it all just minutes from Dothan. Welcome to 115 Pond Cypress Loop, a beautifully maintained Craftsman-style home offering 4 bedrooms, 2.5 baths, and an impressive 2,942 square feet of light-filled living space in the highly desirable Highlands Elementary school zone. Designed with today's lifestyle in mind, the open-concept floor plan creates a seamless flow between living, dining, and kitchen areas—perfect for entertaining or everyday family life. The spacious living room features a cozy gas fireplace and abundant natural light, giving the home a warm yet elevated feel. The kitchen is move-in ready with recent upgrades, including a new dishwasher and disposal, while a brand-new A/C unit adds long-term value and peace of mind—big-ticket items already taken care of. Set on a generous 0.46-acre lot, this property offers more outdoor space than many comparable homes. A brand-new privacy fence (installation April 2026) adds immediate value and transforms the backyard into a private, functional space ideal for kids, pets, and entertaining. Located in Midland City with quick access to Dothan's shopping, dining, and medical facilities, this home offers the perfect balance of quiet neighborhood living and everyday convenience. At this price, this home stands out for its size, updates, and location—making it a must-see in today's market.
For sale
$360,000
115 Pondcypress Loop, Midland City, AL 36350
4beds
2,942sqft
Single Family Residence
Built in 2013
0.46 Acres Lot
$355,100 Zestimate®
$122/sqft
$-- HOA
What's special
Craftsman-style homeCozy gas fireplaceNew dishwasher and disposalAbundant natural lightOpen-concept floor plan
- 180 days |
- 374 |
- 17 |
Zillow last checked:
Listing updated:
Listed by:
Chris Senn 334-477-4618,
Team Linda Simmons Real Estate
Source: SAMLS,MLS#: 210023
Facts & features
Interior
Bedrooms & bathrooms
- Bedrooms: 4
- Bathrooms: 3
- Full bathrooms: 2
- 1/2 bathrooms: 1
Rooms
- Room types: Attic, Pantry, Separate Dining Room
Appliances
- Included: Cooktop, Dishwasher, Disposal, Self Cleaning Oven
- Laundry: Inside, Upper Level
Features
- Flooring: Tile, Vinyl
- Basement: None
- Number of fireplaces: 1
- Fireplace features: 1, Gas, Family Room
Interior area
- Total structure area: 2,942
- Total interior livable area: 2,942 sqft
Video & virtual tour
Property
Parking
- Total spaces: 2
- Parking features: 2 Car, Attached
- Attached garage spaces: 2
Features
- Levels: Two
- Patio & porch: Patio-Covered
- Pool features: None
- Waterfront features: No Waterfront
Lot
- Size: 0.46 Acres
- Dimensions: 194 x 105
Details
- Parcel number: 0903070004008000
Construction
Type & style
- Home type: SingleFamily
- Architectural style: Contemporary
- Property subtype: Single Family Residence
Materials
- Brick, Fiberboard, Stone
Condition
- New construction: No
- Year built: 2013
Utilities & green energy
- Electric: Wiregrass Electric
- Sewer: Public Sewer
- Water: Public, City
Community & HOA
Community
- Subdivision: Cypress Glade
Location
- Region: Midland City
Financial & listing details
- Price per square foot: $122/sqft
- Tax assessed value: $357,220
- Annual tax amount: $1,231
- Date on market: 2/26/2026
Estimated market value
$355,100
$337,000 - $373,000
$2,629/mo
Price history
| Date | Event | Price |
|---|---|---|
| 4/13/2026 | Price change | $360,000-2.7%$122/sqft |
Source: SAMLS #210023 Report a problem | ||
| 2/26/2026 | Listed for sale | $370,000+35.5%$126/sqft |
Source: SAMLS #210023 Report a problem | ||
| 1/18/2019 | Sold | $273,000-0.7%$93/sqft |
Source: SAMLS #170365 Report a problem | ||
| 12/7/2018 | Pending sale | $275,000$93/sqft |
Source: Dothan - Weichert, Realtors - JBR Legacy Group #170365 Report a problem | ||
| 7/20/2018 | Listed for sale | $275,000+6.3%$93/sqft |
Source: James Bowman Realty Inc. #170365 Report a problem | ||
| 8/7/2013 | Sold | $258,621$88/sqft |
Source: Public Record Report a problem | ||
Public tax history
| Year | Property taxes | Tax assessment |
|---|---|---|
| 2025 | $1,231 +1.6% | $35,720 +1.5% |
| 2024 | $1,211 +9.5% | $35,180 +4.8% |
| 2023 | $1,107 +9.2% | $33,580 +8.7% |
| 2022 | $1,013 +13.6% | $30,880 +12.9% |
| 2021 | $892 | $27,360 |
| 2020 | $892 +3.9% | $27,360 |
| 2019 | $858 +3.5% | $27,360 +3.8% |
| 2017 | $829 | $26,370 |
| 2016 | $829 | -- |
| 2015 | $829 | -- |
| 2014 | $829 | -- |
Find assessor info on the county website
Monthly payment
Est. payment
Payment breakdown
Explore the cost of this home by adjusting the details. Changes won't be saved.Climate risks
Neighborhood: 36350
Nearby schools
GreatSchools rating
- 5/10Highlands Elementary SchoolGrades: K-5Distance: 2.1 mi
- 2/10Dothan Preparatory AcademyGrades: 7-8Distance: 5.8 mi
- 5/10Dothan High SchoolGrades: 10-12Distance: 6 mi
Schools provided by the listing agent
- Elementary: Highlands Elementary
- Middle: Dothan Prep/Carver 9th
- High: Dothan High School (Grades 10 - 12)
Source: SAMLS. This data may not be complete. We recommend contacting the local school district to confirm school assignments for this home.
- $454,1004 bd4 ba3.2k sqft113 Pondcypress Loop, Midland City, AL 36350Off Market

- $469,2005 bd4 ba3.3k sqft116 Pondcypress Loop, Midland City, AL 36350Off Market
- $412,5005 bd4 ba2.8k sqft110 Pondcypress Loop, Midland City, AL 36350Off Market
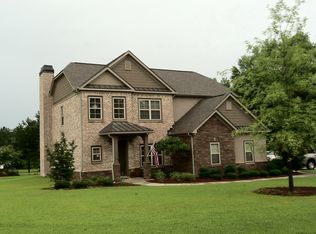
- $429,7004 bd3 ba2.9k sqft118 Pondcypress Loop, Midland City, AL 36350Off Market
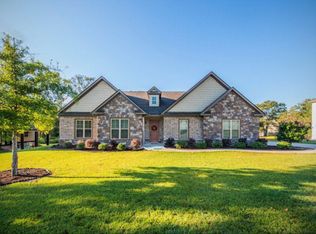
- $509,1004 bd4 ba3.4k sqft121 Pondcypress Loop, Midland City, AL 36350Off Market
- $1,391,700-- bd0 ba9.1k sqft894 N Brannon Stand Rd, Midland City, AL 36350Off Market
- $540,8005 bd4 ba4.3k sqft213 Cypressglade Ln, Midland City, AL 36350Off Market
- $482,8005 bd4 ba4.1k sqft106 Pondcypress Loop, Midland City, AL 36350Off Market
A local agent can set up tours, give advice and negotiate with sellers.
Similar homes
- $356,2504 bd3 ba2.2k sqft103 Leaf St, Midland City, AL 36350For Sale
 MLS ID #213759, Charles Buntin, Tom West Company, Inc.. SAMLS
 - $389,0004 bd3 ba2.9k sqft606 Frankfort Dr, Dothan, AL 36305For Sale
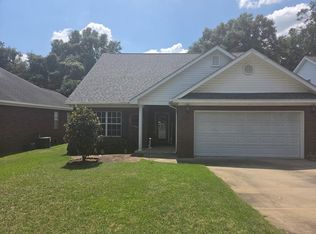 MLS ID #214411, Tiara Rhule, Keller Williams Southeast Alabama. SAMLS
 - $324,9004 bd3 ba2.1k sqft185 Hidden Springs Ct, Dothan, AL 36305For Sale
 MLS ID #214306, Carrie Baggett, Weichert Realtors JBR Legacy Group. SAMLS
 - $379,9004 bd4 ba2.3k sqft105 Carnegie Ct, Dothan, AL 36305For Sale
 MLS ID #213569, Misti Caddell, Keller Williams Southeast Alabama. SAMLS
 - $369,9003 bd3 ba2.4k sqft103 Drummond Ct, Dothan, AL 36305For SaleMLS ID #213703, Carol Finley, Tom West Company, Inc.. SAMLS
- $399,0004 bd3 ba2.2k sqft207 Royal Orleans Ct, Dothan, AL 36305For SaleMLS ID #210013, Krystal Diaz, Epique Realty. SAMLS
- $390,0004 bd3 ba3.6k sqft2118 Stonebridge Rd, Dothan, AL 36301For SaleMLS ID #558467, LINDA SIMMONS, TEAM LINDA SIMMONS REAL ESTATE. Wiregrass BOR
- $349,9004 bd4 ba3.4k sqft2000 Deerpath Rd, Dothan, AL 36303For SaleMLS ID #210021, Lindsay Roth, Lan Darty Real Estate & Development. SAMLS
- $349,9004 bd2 ba2.1k sqft207 Glen Oaks Dr, Dothan, AL 36301For SaleMLS ID #213566, Christina D. Jackson, Brinston Avenue Real Estate. SAMLS
- $375,0003 bd2 ba2.2k sqft1108 Orchard Cir, Dothan, AL 36305For SaleMLS ID #213711, Amy Brown, Coldwell Banker/Alfred Saliba. SAMLS
- $339,9003 bd3 ba2.2k sqft604 Rosemont Dr, Dothan, AL 36303For SaleMLS ID #214192, Service With A Smile Team, Berkshire Hathaway HomeServices Showcase Properties. SAMLS
- $499,9005 bd4 ba3.5k sqft652 Charleston Mills Dr, Midland City, AL 36350For SaleMLS ID #213516, Ashley Contin, Lan Darty Real Estate & Development. SAMLS
- $360,0004 bd3 ba2.6k sqft312 Cotton Ridge Ln, Dothan, AL 36301For SaleMLS ID #558344, Nichole Smith, Wiregrass Home Team. Wiregrass BOR
- $304,9004 bd3 ba2.6k sqft3636 Oak Ridge Ln, Dothan, AL 36303For SaleMLS ID #213765, Iris Waters, Heritage Home Realty, LLC. SAMLS
- $326,5004 bd4 ba2.7k sqft103 Patriot Pl, Dothan, AL 36305For SaleMLS ID #212227, Angela Blissett, Berkshire Hathaway HomeServices Showcase Properties. SAMLS
- $358,9006 bd3 ba2.8k sqft208 Willow Oaks Dr, Headland, AL 36345For SaleMLS ID #214416, Megan Rhodes, Keller Williams Southeast Alabama. SAMLS
- $509,0004 bd3 ba3k sqft643 Westbrook Rd, Dothan, AL 36303For SaleMLS ID #213807, Dianne Galos, Coldwell Banker/Alfred Saliba. SAMLS
- $325,0003 bd3 ba2k sqft403 N Englewood Ave, Dothan, AL 36303For SaleMLS ID #214198, Paisley Kelly, Coldwell Banker/Alfred Saliba. SAMLS
- $395,0003 bd3 ba2.6k sqft217 Glen Oaks Dr, Dothan, AL 36301For SaleMLS ID #214319, Miranda Quick, Weichert Realtors JBR Legacy Group. SAMLS
- $362,0004 bd3 ba2.4k sqft619 Littlefield Rd, Dothan, AL 36301For SaleMLS ID #212960, Service With A Smile Team, Berkshire Hathaway HomeServices Showcase Properties. SAMLS
