Skip main navigation
Closed
  • $1,700,000

    115 Poplar Loop Dr, Flat Rock, NC 28731

    3beds
    6,548sqft
    Single Family Residence
    Built in 1989
    1.39 Acres Lot
    $1,697,400 Zestimate®
    $260/sqft
    $3,817 Estimated rent

    Home value

    $1,697,400

    $1.53M - $1.88M

    $3,817/mo

    Zestimate® history
    Loading
    Loading...

    Owner options

    List your home for rent

    $3,817/mo

    Rent Zestimate®

    Find your next renter with Zillow Rental Manager. Plus, with online applications, you can quickly screen prospective tenants – for free.

    Learn more

    $3,817/mo

    Rent Zestimate®

    Refinance and save

    $11,350/mo

    Est. payment

    Refinancing to a lower rate could help reduce your monthly payments and save thousands over the life of the loan.

    See today's rates

    $11,350/mo

    Est. payment

    Explore your selling options

    Work with a Zillow partner agent

    Leverage their expertise and Zillow's premium Showcase listings to get your home seen by more buyers.

    Get started

    List with your own agent

    Get your home in front of millions of buyers by listing it on Zillow.

    Learn how to do it

    Sell it yourself

    Take full control of how buyers see your home on Zillow by listing For Sale by Owner (FSBO).

    List your home

    What's special

    Gorgeous pondBonus roomLush landscapingExpansive deckingGorgeous groundsMedia roomPrivate setting
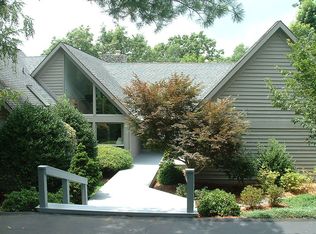
    Majestic multi-range views! The ultimate in luxury mountain living! Sitting on 1.39 acres framed by lush landscaping, gardens and gorgeous pond and water feature in highly desirable Kenmure -gated golf course community, this home combines sophisticated design and custom finishes into an extremely functional layout and takes advantage of the spectacular views. The private setting and gorgeous grounds are the most magical you’ll see anywhere. This home boasts many fine features and finishes. Main level designer high end kitchen, expansive primary suite, grandeur vaulted ceiling great room, multiple fireplaces, study, stunning sunroom. Lower level w/ 2nd primary bedroom, kitchen, family room, en-suite guest room, bonus room, media room, wine room. Unique to this property is the elevator that takes you to all levels of the home. Expansive decking and patio with never-ending views. Level driveway. Designed to capture the beauty of nature and incredible views. Imagine waking to these views!

    Zillow last checked:

    Listing updated:

    Listed by:

    Terri Eisenhauer terrieisenhauer@gmail.com,

    Keller Williams Mtn Partners, LLC

    Bought with:

    Sandy Austin

    Howard Hanna Beverly-Hanks Asheville-North

    Source: Canopy MLS as distributed by MLS GRID,MLS#: 4028957MLS Logo

    Facts & features

    Interior

    Bedrooms & bathrooms
    • Bedrooms: 3
    • Bathrooms: 6
    • Full bathrooms: 4
    • 1/2 bathrooms: 2
    • Main level bedrooms: 1
    Primary bedroom
    • Features: Walk-In Closet(s)
    • Level: Main
    Primary bedroom
    • Level: Main
    Bedroom s
    • Level: Basement
    Bedroom s
    • Level: Basement
    Bathroom half
    • Level: Main
    Bathroom full
    • Level: Main
    Bathroom full
    • Level: Basement
    Bathroom full
    • Level: Basement
    Bathroom full
    • Level: Basement
    Bathroom half
    • Level: Basement
    Bathroom half
    • Level: Main
    Bathroom full
    • Level: Main
    Bathroom full
    • Level: Basement
    Bathroom full
    • Level: Basement
    Bathroom full
    • Level: Basement
    Bathroom half
    • Level: Basement
    Other
    • Level: Basement
    Other
    • Level: Basement
    Other
    • Features: Walk-In Closet(s)
    • Level: Basement
    Other
    • Level: Basement
    Bonus room
    • Level: Basement
    Bonus room
    • Level: Basement
    Breakfast
    • Features: Open Floorplan
    • Level: Main
    Breakfast
    • Level: Main
    Dining room
    • Features: Open Floorplan
    • Level: Main
    Dining room
    • Level: Main
    Family room
    • Level: Basement
    Family room
    • Level: Basement
    Great room
    • Features: Open Floorplan, Vaulted Ceiling(s)
    • Level: Main
    Great room
    • Level: Main
    Kitchen
    • Level: Main
    Kitchen
    • Level: Main
    Laundry
    • Level: Main
    Media room
    • Level: Basement
    Media room
    • Level: Basement
    Study
    • Level: Main
    Study
    • Level: Main
    Sunroom
    • Level: Main
    Sunroom
    • Level: Main
    Utility room
    • Level: Basement
    Utility room
    • Level: Basement
    Heating
    • Forced Air, Natural Gas
    Cooling
    • Central Air
    Appliances
    • Included: Dishwasher, Disposal, Double Oven, Dryer, Gas Range, Gas Water Heater, Microwave, Refrigerator, Wall Oven, Washer, Washer/Dryer
    • Laundry: Laundry Room, Main Level, Sink
    Features
    • Built-in Features, Elevator, Open Floorplan, Pantry, Vaulted Ceiling(s)(s), Walk-In Closet(s), Wet Bar
    • Flooring: Carpet, Tile, Wood
    • Basement: Walk-Out Access,Walk-Up Access
    • Attic: Pull Down Stairs
    • Fireplace features: Family Room, Gas Log, Great Room, Kitchen, Wood Burning Stove, Other - See Remarks
    Interior area
    • Total structure area: 3,576
    • Total interior livable area: 6,548 sqft
    • Finished area above ground: 3,576
    • Finished area below ground: 2,972

    Property

    Parking
    • Total spaces: 2
    • Parking features: Attached Garage, Garage on Main Level
    • Attached garage spaces: 2
    Features
    • Levels: One
    • Stories: 1
    • Patio & porch: Covered, Enclosed, Front Porch, Patio
    • Exterior features: Elevator
    • Pool features: Community
    • Has view: Yes
    • View description: Long Range, Mountain(s), Year Round
    Lot
    • Size: 1.39 Acres
    • Features: Level, Private, Sloped, Views
    Details
    • Parcel number: 9936268
    • Zoning: R-40
    • Special conditions: Standard
    • Other equipment: Generator

    Construction

    Type & style
    • Home type: SingleFamily
    • Architectural style: Contemporary
    • Property subtype: Single Family Residence
    Materials
    • Brick Full
    • Roof: Shingle
    Condition
    • New construction: No
    • Year built: 1989

    Utilities & green energy

    • Sewer: Septic Installed
    • Water: City
    • Utilities for property: Cable Available, Electricity Connected, Underground Power Lines, Underground Utilities

    Community & HOA

    Community
    • Features: Clubhouse, Fitness Center, Gated, Golf, Lake Access, Putting Green, Tennis Court(s)
    • Security: Radon Mitigation System
    • Subdivision: Kenmure
    HOA
    • Has HOA: Yes
    • HOA fee: $1,603 annually
    • HOA name: KPOA
    Location
    • Region: Flat Rock

    Financial & listing details

    • Price per square foot: $260/sqft
    • Tax assessed value: $1,215,200
    • Annual tax amount: $5,235
    • Date on market: 5/31/2023
    • Cumulative days on market: 13 days
    • Listing terms: Cash,Conventional
    • Electric utility on property: Yes
    • Road surface type: Concrete, Paved

    Price history

    DateEventPrice
    7/25/2023Sold$1,700,000-2.9%$260/sqft
    Source: Canopy MLS as distributed by MLS GRID #4028957 Report a problem
    6/13/2023Pending sale$1,750,000$267/sqft
    Source: Canopy MLS as distributed by MLS GRID #CAR4028957 Report a problem
    5/31/2023Listed for sale$1,750,000+16.7%$267/sqft
    Source: Canopy MLS as distributed by MLS GRID #CAR4028957 Report a problem
    2/27/2017Listing removed$1,499,999$229/sqft
    Source: Coldwell Banker King #3150754 Report a problem
    5/28/2016Listed for sale$1,499,999+117.4%$229/sqft
    Source: Coldwell Banker King #3150754 Report a problem
    2/4/2005Sold$690,000$105/sqft
    Source: Public Record Report a problem

    Public tax history

    YearProperty taxesTax assessment
    2025$5,235 $1,214,500
    2024$5,235 -0.1%$1,214,500 -0.1%
    2023$5,238 +8%$1,215,200 +40.5%
    2022$4,852 $864,800
    2021-- $864,800
    2020$4,852 $864,800
    2019$4,852 $864,800 +10.2%
    2018-- $784,400
    2017$4,432 $784,400
    2016-- $784,400
    2015-- $784,400 +2.2%
    2014-- $767,200 +0.3%
    2013-- $765,000
    2012-- $765,000 +2.5%
    2011-- $746,200 -8.7%
    2010-- $817,700
    2009-- $817,700
    2008-- $817,700
    2007-- $817,700 +28.4%
    2006-- $637,000
    2005-- $637,000
    2004-- $637,000
    2002-- $637,000
    Find assessor info on the county website

    Neighborhood: 28731

    Nearby schools

    GreatSchools rating
    Get a cash offer in 3 minutes
    Find out how much your home could sell for in as little as 3 minutes with a no-obligation cash offer.
    Estimated market value
    $1,697,400
    Get a cash offer in 3 minutes
    Find out how much your home could sell for in as little as 3 minutes with a no-obligation cash offer.
    Estimated market value
    $1,697,400