Skip main navigation
Sold for $749,000
  • $749,000

    115 Poplar View Dr, Stafford, VA 22554

    4beds
    5,315sqft
    Single Family Residence
    Built in 2003
    1.54 Acres Lot
    $749,900 Zestimate®
    $141/sqft
    $3,976 Estimated rent

    Home value

    $749,900

    $712,000 - $787,000

    $3,976/mo

    Zestimate® history
    Loading
    Loading...

    Owner options

    List your home for rent

    $3,976/mo

    Rent Zestimate®

    Find your next renter with Zillow Rental Manager. Plus, with online applications, you can quickly screen prospective tenants – for free.

    Learn more

    $3,976/mo

    Rent Zestimate®

    Refinance and save

    $4,646/mo

    Est. payment

    Refinancing to a lower rate could help reduce your monthly payments and save thousands over the life of the loan.

    See today's rates

    $4,646/mo

    Est. payment

    Explore your selling options

    Work with a Zillow partner agent

    Leverage their expertise and Zillow's premium Showcase listings to get your home seen by more buyers.

    Get started

    List with your own agent

    Get your home in front of millions of buyers by listing it on Zillow.

    Learn how to do it

    Sell it yourself

    Take full control of how buyers see your home on Zillow by listing For Sale by Owner (FSBO).

    List your home

    What's special

    Private home officeCozy fireplaceFourth bedroomStone-front ramblerCharming covered front porchAbundant storageFull second kitchen
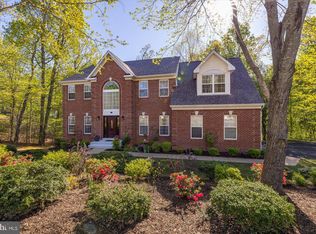
    A true showstopper, this stunning 4BR/3.5BA stone-front rambler is perfectly sited on 1.54 picturesque, tree-lined acres—offering the ideal blend of privacy, space, and versatility. Designed for effortless main-level living with the bonus of a fully finished second level, this home delivers both comfort and flexibility for today’s lifestyle. A charming covered front porch welcomes you in, setting the tone for what’s inside. Step through the foyer to find beautiful hardwood floors, a private home office, and a formal dining area accented with elegant crown molding. The heart of the home opens to a spacious living room with soaring vaulted ceilings and a sun-filled bay window, seamlessly flowing into the fully updated kitchen with tasteful finishes, wall oven, gas range, and easy access to the back deck—perfect for indoor-outdoor living and entertaining. The thoughtfully designed layout offers a private primary suite wing with vaulted ceilings, dual walk-in closets, and a beautifully remodeled, spa-inspired bath showcasing a stunning tiled shower. On the opposite wing, two additional generously sized bedrooms share a full bath, providing both comfort and privacy. The fully finished walk-out lower level expands your living space even further, complete with a fourth bedroom, full second kitchen, expansive recreation and entertaining areas, a cozy fireplace, workout room, and abundant storage—so many possibilities for this space. Step outside to your own private retreat—an expansive, tree-backed yard, offering peace, privacy, and room to roam, all within a welcoming community setting. Pride of ownership shines throughout every inch of this beautifully maintained home—this is one you won’t want to miss.

    Zillow last checked:

    Listing updated:

    Listed by:

    Joyce Wadle 703-403-3058,

    Long & Foster Real Estate, Inc.,

    Co-Listing Agent: Daniel Wadle 910-581-1043,

    Long & Foster Real Estate, Inc.

    Bought with:

    Stephanie Hiner, 0225230641

    Berkshire Hathaway HomeServices PenFed Realty

    Source: Bright MLS,MLS#: VAST2047470MLS Logo

    Facts & features

    Interior

    Bedrooms & bathrooms
    • Bedrooms: 4
    • Bathrooms: 4
    • Full bathrooms: 3
    • 1/2 bathrooms: 1
    • Main level bathrooms: 3
    • Main level bedrooms: 3
    Rooms
    • Room types: Dining Room, Kitchen, Family Room, In-Law/auPair/Suite, Recreation Room
    Dining room
    • Level: Main
    Family room
    • Level: Main
    Other
    • Level: Lower
    Kitchen
    • Level: Main
    Recreation room
    • Level: Lower
    Heating
    • Central, Propane
    Cooling
    • Central Air, Electric
    Appliances
    • Included: Microwave, Cooktop, Dishwasher, Disposal, Dryer, Extra Refrigerator/Freezer, Oven, Oven/Range - Gas, Washer, Water Heater, Refrigerator, Water Treat System
    • Laundry: Main Level
    Features
    • 2nd Kitchen, Bar, Breakfast Area, Crown Molding, Dining Area, Entry Level Bedroom, Family Room Off Kitchen, Open Floorplan, Formal/Separate Dining Room, Eat-in Kitchen, Kitchen - Gourmet, Pantry, Recessed Lighting, Soaking Tub, Bathroom - Stall Shower, Store/Office, Wainscotting, Walk-In Closet(s), 9'+ Ceilings, Dry Wall, Vaulted Ceiling(s)
    • Flooring: Hardwood, Carpet, Vinyl, Wood
    • Windows: Window Treatments
    • Basement: Full
    • Number of fireplaces: 2
    • Fireplace features: Gas/Propane, Mantel(s)
    Interior area
    • Total structure area: 5,439
    • Total interior livable area: 5,315 sqft
    • Finished area above ground: 2,691
    • Finished area below ground: 2,624

    Property

    Parking
    • Total spaces: 2
    • Parking features: Garage Faces Side, Attached, Driveway
    • Attached garage spaces: 2
    • Has uncovered spaces: Yes
    Accessibility
    • Accessibility features: None
    Features
    • Levels: Two
    • Stories: 2
    • Patio & porch: Deck, Porch
    • Exterior features: Flood Lights
    • Pool features: None
    Lot
    • Size: 1.54 Acres
    • Features: Backs to Trees, Landscaped, Private, Rear Yard, SideYard(s), Wooded
    Details
    • Additional structures: Above Grade, Below Grade
    • Parcel number: 40B 3 67
    • Zoning: A2
    • Special conditions: Standard

    Construction

    Type & style
    • Home type: SingleFamily
    • Architectural style: Traditional,Ranch/Rambler
    • Property subtype: Single Family Residence
    Materials
    • Stone, Vinyl Siding
    • Foundation: Permanent
    • Roof: Asphalt,Architectural Shingle
    Condition
    • New construction: No
    • Year built: 2003
    Details
    • Builder name: SYG HOMES

    Utilities & green energy

    • Sewer: Septic = # of BR
    • Water: Well

    Community & HOA

    Community
    • Subdivision: Poplar Hills
    HOA
    • Has HOA: Yes
    • Services included: Trash
    • HOA fee: $190 quarterly
    Location
    • Region: Stafford

    Financial & listing details

    • Price per square foot: $141/sqft
    • Tax assessed value: $668,900
    • Annual tax amount: $6,266
    • Date on market: 4/4/2026
    • Listing agreement: Exclusive Right To Sell
    • Listing terms: Cash,Conventional,FHA,VA Loan
    • Ownership: Fee Simple
    • Road surface type: Black Top

    Price history

    DateEventPrice
    5/22/2026Sold$749,000$141/sqft
    Source: Bright MLS #VAST2047470 Report a problem
    4/10/2026Contingent$749,000$141/sqft
    Source: Bright MLS #VAST2047470 Report a problem
    4/4/2026Listed for sale$749,000+32.6%$141/sqft
    Source: Bright MLS #VAST2047470 Report a problem
    5/17/2021Sold$565,000+2.7%$106/sqft
    Source: Public Record Report a problem
    4/16/2021Pending sale$550,000$103/sqft
    Source: Bright MLS #VAST229428 Report a problem
    3/16/2021Contingent$550,000$103/sqft
    Source: Bright MLS #VAST229428 Report a problem
    3/12/2021Listed for sale$550,000+22.2%$103/sqft
    Source: Bright MLS #VAST229428 Report a problem
    10/18/2017Sold$450,000+0%$85/sqft
    Source: Public Record Report a problem
    8/20/2017Pending sale$449,999$85/sqft
    Source: RE/MAX Allegiance #ST10026491 Report a problem
    8/15/2017Price change$449,9990%$85/sqft
    Source: RE/MAX Allegiance #ST10026491 Report a problem
    8/8/2017Listed for sale$450,000+4.6%$85/sqft
    Source: RE/MAX Allegiance #ST10026491 Report a problem
    6/26/2003Sold$430,389$81/sqft
    Source: Public Record Report a problem

    Public tax history

    YearProperty taxesTax assessment
    2025$6,178 +3.4%$668,900
    2024$5,977 +3.5%$668,900 +3.9%
    2023$5,777 +5.6%$643,700
    2022$5,471 +26.4%$643,700 +44.3%
    2021$4,328 $446,200
    2020$4,328 +5.6%$446,200 +10%
    2019$4,099 +2%$405,800
    2018$4,017 $405,800 +1.7%
    2017$4,017 +1.7%$399,200
    2016$3,952 $399,200 +2.1%
    2015-- $390,800
    2014-- $390,800 +10.2%
    2013-- $354,700 +1.1%
    2012-- $351,000 +6.8%
    2011-- $328,600
    2010-- $328,600 -25.4%
    2009-- $440,500
    2008-- $440,500 -19.9%
    2006-- $549,900
    2005-- $549,900 +38.2%
    2004-- $398,000 +17.8%
    2003-- $337,800
    Find assessor info on the county website

    Neighborhood: 22554

    Nearby schools

    GreatSchools rating
    Schools provided by the listing agent
    • High: Brooke Point
    • District: Stafford County Public Schools

    Source: Bright MLS. This data may not be complete. We recommend contacting the local school district to confirm school assignments for this home.

    Get a cash offer in 3 minutes
    Find out how much your home could sell for in as little as 3 minutes with a no-obligation cash offer.
    Estimated market value
    $749,900
    Get a cash offer in 3 minutes
    Find out how much your home could sell for in as little as 3 minutes with a no-obligation cash offer.
    Estimated market value
    $749,900