Welcome to your dream home! Nestled on just over half an acre, this stunning 4-bedroom home boasts an inviting open floor plan, perfect for both everyday living and entertaining. Step outside and discover the expansive side and back yards, offering ample space for relaxation and recreation. A wooded buffer ensures privacy and a welcoming fire pit area allows opportunity to enjoy the great outdoors. Adorned with exquisite details throughout, this home showcases a stone-faced exterior that adds to its charm and curb appeal. Inside, the formal dining area impresses with chair railing and picture panel molding, creating an elegant ambiance for gatherings and special occasions. In the kitchen you will find granite countertops and stainless steel appliances. Retreat to the EXTRA LARGE master bedroom, where custom shelves adorn the walk-in closet, providing ample storage for your wardrobe essentials. Home has been professional painted, cleaned and 3rd party appraisal has been completed.
Sold for $430,000
$430,000
115 Post Oak Dr, Louisburg, NC 27549
4beds
2,952sqft
Single Family Residence, Residential
Built in 2017
0.59 Acres Lot
$457,400 Zestimate®
$146/sqft
$2,779 Estimated rent
Home value
$457,400
$435,000 - $480,000
$2,779/mo
Zestimate® history
Owner options
List your home for rent
$2,779/mo
Rent Zestimate®
Find your next renter with Zillow Rental Manager. Plus, with online applications, you can quickly screen prospective tenants – for free.
$2,779/mo
Rent Zestimate®
Refinance and save
$2,749/mo
Est. payment
Refinancing to a lower rate could help reduce your monthly payments and save thousands over the life of the loan.
$2,749/mo
Est. payment
Explore your selling options
Work with a Zillow partner agent
Leverage their expertise and Zillow's premium Showcase listings to get your home seen by more buyers.
Get startedList with your own agent
Get your home in front of millions of buyers by listing it on Zillow.
Learn how to do itSell it yourself
Take full control of how buyers see your home on Zillow by listing For Sale by Owner (FSBO).
List your homeWhat's special
Zillow last checked:
Listing updated:
Listed by:
Krystal Elaine Kramer 919-539-5376,
Better Homes & Gardens Real Es
Bought with:
Jonathan Edmiston, 290634
HomeSmart Expert Realty
Source: Doorify MLS,MLS#: 10025458
Facts & features
Interior
Bedrooms & bathrooms
- Bedrooms: 4
- Bathrooms: 3
- Full bathrooms: 2
- 1/2 bathrooms: 1
Heating
- Electric, Forced Air
Cooling
- Ceiling Fan(s), Electric
Appliances
- Included: Dishwasher, Disposal, Electric Cooktop, Electric Oven, Exhaust Fan, Ice Maker, Microwave, Refrigerator, Stainless Steel Appliance(s)
- Laundry: Electric Dryer Hookup, Laundry Room, Upper Level, Washer Hookup
Features
- Bathtub/Shower Combination, Ceiling Fan(s), Eat-in Kitchen, Entrance Foyer, Granite Counters, High Ceilings, Pantry, Recessed Lighting, Separate Shower, Smart Thermostat, Smooth Ceilings, Tray Ceiling(s), Walk-In Closet(s)
- Flooring: Laminate, Simulated Wood
- Number of fireplaces: 1
- Common walls with other units/homes: No Common Walls
Interior area
- Total structure area: 2,952
- Total interior livable area: 2,952 sqft
- Finished area above ground: 2,952
- Finished area below ground: 0
Property
Parking
- Total spaces: 4
- Parking features: Garage Door Opener, Garage Faces Front
- Attached garage spaces: 2
- Uncovered spaces: 2
Features
- Levels: Two
- Stories: 2
- Patio & porch: Front Porch, Patio
- Exterior features: Fire Pit, Playground
- Pool features: None
- Fencing: None
- Has view: Yes
Lot
- Size: 0.59 Acres
- Features: Back Yard, Front Yard
Details
- Additional structures: None
- Parcel number: 1882756351
- Special conditions: Standard
Construction
Type & style
- Home type: SingleFamily
- Architectural style: Transitional
- Property subtype: Single Family Residence, Residential
Materials
- Fiber Cement, Shake Siding, Stone, Vinyl Siding
- Foundation: Slab
- Roof: Shingle
Condition
- New construction: No
- Year built: 2017
Utilities & green energy
- Sewer: Septic Tank
- Water: Public
Community & HOA
Community
- Features: Sidewalks, Street Lights
- Subdivision: Woodlands at Royal
HOA
- Has HOA: Yes
- Amenities included: Other
- Services included: Unknown
- HOA fee: $168 quarterly
Location
- Region: Louisburg
Financial & listing details
- Price per square foot: $146/sqft
- Tax assessed value: $419,370
- Annual tax amount: $2,470
- Date on market: 4/26/2024
- Road surface type: Paved
Price history
| Date | Event | Price |
|---|---|---|
| 8/27/2024 | Sold | $430,000-1.1%$146/sqft |
Source:  Doorify MLS #10025458 Report a problem Doorify MLS #10025458 Report a problem | ||
| 6/3/2024 | Pending sale | $435,000$147/sqft |
Source: Doorify MLS #10025458 Report a problem | ||
| 4/26/2024 | Listed for sale | $435,000+58.2%$147/sqft |
Source: Doorify MLS #10025458 Report a problem | ||
| 3/22/2019 | Sold | $275,000+4.6%$93/sqft |
Source: Doorify MLS #2239119 Report a problem | ||
| 3/12/2019 | Pending sale | $263,000$89/sqft |
Source: Keller Williams Brier Creek #2239119 Report a problem | ||
| 2/28/2019 | Listed for sale | $263,000+1.2%$89/sqft |
Source: Keller Williams Brier Creek #2239119 Report a problem | ||
| 1/23/2019 | Listing removed | $260,000$88/sqft |
Source: Keller Williams Brier Creek #2217868 Report a problem | ||
| 11/6/2018 | Price change | $260,000-1.9%$88/sqft |
Source: Keller Williams Brier Creek #2217868 Report a problem | ||
| 10/15/2018 | Price change | $265,000-0.7%$90/sqft |
Source: Keller Williams Brier Creek #2217868 Report a problem | ||
| 10/5/2018 | Listed for sale | $267,000+7.5%$90/sqft |
Source: Keller Williams Brier Creek #2217868 Report a problem | ||
| 4/13/2017 | Sold | $248,430$84/sqft |
Source: Doorify MLS #2101298 Report a problem | ||
Public tax history
| Year | Property taxes | Tax assessment |
|---|---|---|
| 2025 | $2,646 +7% | $419,370 +5.2% |
| 2024 | $2,474 +0.1% | $398,560 +48.7% |
| 2023 | $2,471 +0.4% | $268,050 |
| 2022 | $2,461 -0.5% | -- |
| 2021 | $2,472 -1.1% | -- |
| 2020 | $2,499 +0.4% | -- |
| 2019 | $2,489 +519.2% | $268,050 |
| 2018 | $402 | $268,050 +65.7% |
| 2017 | $402 | $161,800 +304.5% |
| 2016 | $402 | $40,000 |
| 2015 | $402 | $40,000 |
Find assessor info on the county website
Neighborhood: 27549
Nearby homes
- $434,2004 bd3 ba2.5k sqft95 Post Oak Dr, Louisburg, NC 27549Off Market
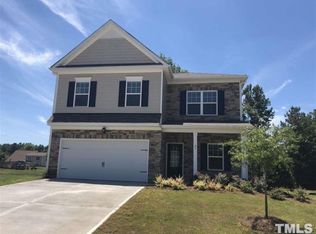
- $395,2003 bd3 ba2.1k sqft110 Live Oak Dr, Louisburg, NC 27549Off Market
- $507,6004 bd3 ba3k sqft120 Live Oak Dr, Louisburg, NC 27549Off Market
- $441,9003 bd2 ba2.1k sqft90 Live Oak Dr, Louisburg, NC 27549Off Market
- $480,7004 bd3 ba3k sqft85 Post Oak Dr, Louisburg, NC 27549Off Market
- $511,5004 bd3 ba3k sqft110 Post Oak Dr, Louisburg, NC 27549Off Market
- $451,1003 bd3 ba2.3k sqft100 Post Oak Dr, Louisburg, NC 27549Off Market
- $463,5003 bd3 ba2.2k sqft120 Post Oak Dr, Louisburg, NC 27549Off Market
Nearby schools
GreatSchools rating
- 8/10Royal ElementaryGrades: PK-5Distance: 0.4 mi
- 5/10Cedar Creek MiddleGrades: 6-8Distance: 5 mi
- 6/10Franklinton HighGrades: 9-12Distance: 5.5 mi
Schools provided by the listing agent
- Elementary: Franklin - Royal
- Middle: Franklin - Cedar Creek
- High: Franklin - Franklinton
Source: Doorify MLS. This data may not be complete. We recommend contacting the local school district to confirm school assignments for this home.
Get a cash offer in 3 minutes
Find out how much your home could sell for in as little as 3 minutes with a no-obligation cash offer.
Estimated market value
$457,400
Get a cash offer in 3 minutes
Find out how much your home could sell for in as little as 3 minutes with a no-obligation cash offer.
Estimated market value
$457,400
- North Carolina
- Franklin County
- Louisburg
- 27549
- 115 Post Oak Dr
Nearby cities
Nearby zip codes
Other Louisburg Topics
