Skip main navigation
Off market
  • $2,059,600

    115 Powder Ridge Drive, Breckenridge, CO 80424

    3beds
    1,814sqft
    Single Family Residence
    Built in 1993
    3,049 Square Feet Lot
    $2,059,600 Zestimate®
    $1,135/sqft
    $5,911 Estimated rent

    Home value

    $2,059,600

    $1.87M - $2.24M

    $5,911/mo

    Zestimate® history
    Loading
    Loading...

    Owner options

    List your home for rent

    $5,911/mo

    Rent Zestimate®

    Find your next renter with Zillow Rental Manager. Plus, with online applications, you can quickly screen prospective tenants – for free.

    Learn more

    $5,911/mo

    Rent Zestimate®

    Refinance and save

    $12,794/mo

    Est. payment

    Refinancing to a lower rate could help reduce your monthly payments and save thousands over the life of the loan.

    See today's rates

    $12,794/mo

    Est. payment

    Explore your selling options

    Work with a Zillow partner agent

    Leverage their expertise and Zillow's premium Showcase listings to get your home seen by more buyers.

    Get started

    List with your own agent

    Get your home in front of millions of buyers by listing it on Zillow.

    Learn how to do it

    Sell it yourself

    Take full control of how buyers see your home on Zillow by listing For Sale by Owner (FSBO).

    List your home

    What's special

    New decksGlass doorsPrivate hot tubWood trimSeparated bedroomsNew roofNew doors

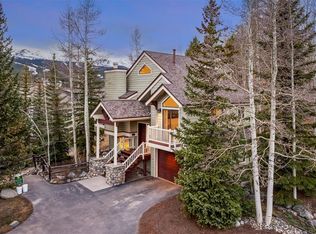
    Fantastic location tucked just off Main Street on the south side of Breckenridge. This 3-bedroom, 3 bath single family home has an excellent floor plan with 2 living areas, an open main living area and separated bedrooms. It’s been well maintained with recent upgrades such as new decks in 2018, new doors and wood trim 2018, new roof in 2019, new windows and glass doors in 2021, and exterior paint in 2022. The property also boasts a renovated kitchen. From the property walk to Main Street and the town owned Ice rink, It’s also on the bus route for ski slope access in the winter. Soak in your private hot tub after a day of biking or skiing and be able to walk to dinner. Come check out this tastefully appointed turnkey property, you will not be disappointed.

    This property is not currently displayed as for sale or rent on Zillow. This may be different from what's on other websites or public sources.

    Zillow last checked:

    Listing updated:

    Listed by:

    Doug Polanski (970)389-0806,

    Colorado Mountain Real Estate

    Bought with:

    Jeff Moore, EA40005242

    Slifer Smith & Frampton R.E.

    Source: Altitude Realtors,MLS#: S1042620MLS LogoOriginating MLS: Summit Association of Realtors

    Facts & features

    Interior

    Bedrooms & bathrooms
    • Bedrooms: 3
    • Bathrooms: 3
    • Full bathrooms: 3
    Heating
    • Forced Air, Natural Gas
    Appliances
    • Included: Dishwasher, Electric Range, Microwave Hood Fan, Microwave, Refrigerator, Some Electric Appliances, Dryer, Washer
    Features
    • Fireplace, Vaulted Ceiling(s)
    • Flooring: Carpet, Tile
    • Has fireplace: Yes
    • Fireplace features: Gas
    • Furnished: Yes
    Interior area
    • Total interior livable area: 1,814 sqft

    Property

    Parking
    • Total spaces: 1
    • Parking features: Attached, Garage
    • Garage spaces: 1
    Features
    • Levels: Three Or More
    • Patio & porch: Deck
    • Has spa: Yes
    • Spa features: Hot Tub
    • Has view: Yes
    • View description: Mountain(s), Trees/Woods
    Lot
    • Size: 3,049 Square Feet
    • Features: City Lot, Near Public Transit
    Details
    • Parcel number: 304955
    • Zoning description: Planned Unit Development

    Construction

    Type & style
    • Home type: SingleFamily
    • Property subtype: Single Family Residence
    Materials
    • Wood Frame
    • Foundation: Poured
    • Roof: Asphalt
    Condition
    • Resale
    • Year built: 1993

    Utilities & green energy

    • Sewer: Connected, Public Sewer
    • Water: Public
    • Utilities for property: Cable Available, Electricity Available, Natural Gas Available, Phone Available, Sewer Available, Trash Collection, Water Available, Sewer Connected

    Community & HOA

    Community
    • Features: Golf, Trails/Paths, Public Transportation
    • Subdivision: Breckenridge Mountain Village
    HOA
    • Services included: Common Area Maintenance, Cable TV, Internet, Sewer, Snow Removal, Trash, Water
    • HOA fee: $3,555 annually
    • HOA name: Breckenridge Mountain Village Hoa
    Location
    • Region: Breckenridge

    Financial & listing details

    • Price per square foot: $1,135/sqft
    • Tax assessed value: $1,915,800
    • Annual tax amount: $4,571
    • Date on market: 7/4/2023
    • Cumulative days on market: 6 days
    • Listing agreement: Exclusive Right To Sell
    • Exclusions: No
    • Ownership: Fee Simple

    Price history

    DateEventPrice
    7/27/2023Sold$1,860,000+6.3%$1,025/sqft
    Source: Altitude Realtors #S1042620 Report a problem
    7/10/2023Pending sale$1,750,000$965/sqft
    Source: Altitude Realtors #S1042620 Report a problem
    7/4/2023Listed for sale$1,750,000$965/sqft
    Source: Altitude Realtors #S1042620 Report a problem

    Public tax history

    Tax history is unavailable.
    Find assessor info on the county website

    Neighborhood: 80424

    Nearby schools

    GreatSchools rating
    Sell for more on Zillow
    Get a Zillow Showcase℠ listing at no additional cost and you could sell for .
    $2,059,600
    2% more
    +$41,192
    With Zillow Showcase(estimated)
    $2,100,792