Welcome to this beautifully renovated home nestled on a charming block, offering a blend of modern comfort and convenience. This bright 4-bedroom, 2.5-bathroom twin home is situated on a family-oriented street in a prime location, just a 3-minute drive to the PATCO Station and less than 5 minutes to the vibrant restaurants and shops of the central Collingswood business district. The first floor welcomes you with a seamless flow, featuring a spacious living room, formal dining room, and a renovated kitchen equipped with new Whirlpool appliances including an oven/range, dishwasher, garbage disposal, and an oversized French door fridge with an icemaker. A full bathroom on this level, along with new Pergo laminate flooring and quality fixtures throughout, enhance the overall appeal. The incredibly bright second floor boasts a spacious primary bedroom with a walk-in closet, an additional bedroom, a separate office or nursery, and a second full bathroom. The third floor offers two additional bedrooms, all featuring new high-density wall-to-wall carpeting for comfort and style. The full 600 square foot basement is a versatile space with a large newly finished carpeted area that includes a laundry area with new full-sized washer and dryer, a powder room, and additional multi-use space to suit your needs. Parking is a breeze with a long driveway and an oversized two-car garage, providing space for 5 or more cars. The garage also features a dormer with loft potential, offering massive storage or other possibilities. Located in the Woodlynne/Collingswood school district, this home is an ideal blend of modern amenities, thoughtful design, and a convenient location. Don't miss the opportunity to make this your new home sweet home! Schedule your tour today. Note that 200 of the 1601 square feet finished space cited above is in the newly partially finished basement laundry/powder room area that has additional space for storage or other permitted use.
Sold for $265,000
$265,000
115 Powelton Ave, Woodlynne, NJ 08107
5beds
1,601sqft
Single Family Residence
Built in 1900
3,001 Square Feet Lot
$313,000 Zestimate®
$166/sqft
$3,398 Estimated rent
Home value
$313,000
$294,000 - $335,000
$3,398/mo
Zestimate® history
Owner options
List your home for rent
$3,398/mo
Rent Zestimate®
Find your next renter with Zillow Rental Manager. Plus, with online applications, you can quickly screen prospective tenants – for free.
$3,398/mo
Rent Zestimate®
Refinance and save
$1,946/mo
Est. payment
Refinancing to a lower rate could help reduce your monthly payments and save thousands over the life of the loan.
$1,946/mo
Est. payment
Explore your selling options
Work with a Zillow partner agent
Leverage their expertise and Zillow's premium Showcase listings to get your home seen by more buyers.
Get startedList with your own agent
Get your home in front of millions of buyers by listing it on Zillow.
Learn how to do itSell it yourself
Take full control of how buyers see your home on Zillow by listing For Sale by Owner (FSBO).
List your homeWhat's special
Garbage disposalLong drivewayBeautifully renovated homeModern comfortModern amenitiesThoughtful designPowder room
Zillow last checked:
Listing updated:
Listed by:
Shenna Hines 856-364-0124,
Redfin
Bought with:
Tanya Corbett
Garden Realty of Haddonfield, LLC
Source: Bright MLS,MLS#: NJCD2065328
Facts & features
Interior
Bedrooms & bathrooms
- Bedrooms: 5
- Bathrooms: 3
- Full bathrooms: 2
- 1/2 bathrooms: 1
- Main level bathrooms: 1
Rooms
- Room types: Living Room, Dining Room, Primary Bedroom, Bedroom 2, Bedroom 3, Kitchen, Bedroom 1, Laundry, Office
Basement
- Area: 600
Heating
- Central, Hot Water, Radiant, Radiator, Natural Gas
Cooling
- Ceiling Fan(s), ENERGY STAR Qualified Equipment, Multi Units, Electric
Appliances
- Included: Dishwasher, Dryer, Ice Maker, Oven/Range - Gas, Range Hood, Refrigerator, Stainless Steel Appliance(s), Washer, Water Heater, Gas Water Heater
- Laundry: In Basement, Laundry Room
Features
- Eat-in Kitchen, Breakfast Area, Ceiling Fan(s), Crown Molding, Dining Area, Entry Level Bedroom, Formal/Separate Dining Room, Kitchen - Efficiency, Pantry, Bathroom - Tub Shower, Upgraded Countertops, Walk-In Closet(s)
- Flooring: Carpet, Laminate
- Basement: Full,Drainage System,Interior Entry,Exterior Entry,Sump Pump,Windows
- Has fireplace: No
Interior area
- Total structure area: 2,001
- Total interior livable area: 1,601 sqft
- Finished area above ground: 1,401
- Finished area below ground: 200
Property
Parking
- Total spaces: 5
- Parking features: Oversized, Garage Faces Front, Storage, Asphalt, Detached, Driveway
- Garage spaces: 2
- Uncovered spaces: 3
Accessibility
- Accessibility features: Accessible Doors, >84" Garage Door
Features
- Levels: Three
- Stories: 3
- Patio & porch: Porch
- Exterior features: Lighting, Rain Gutters, Sidewalks, Street Lights
- Pool features: None
Lot
- Size: 3,001 Square Feet
- Dimensions: 30.00 x 100.00
- Features: Level, Front Yard, Rear Yard
Details
- Additional structures: Above Grade, Below Grade, Outbuilding
- Parcel number: 370010300032
- Zoning: RES
- Special conditions: Standard
Construction
Type & style
- Home type: SingleFamily
- Architectural style: Traditional
- Property subtype: Single Family Residence
- Attached to another structure: Yes
Materials
- Vinyl Siding
- Foundation: Block, Stone
- Roof: Asphalt
Condition
- New construction: No
- Year built: 1900
Utilities & green energy
- Electric: 100 Amp Service, 120/240V, Circuit Breakers
- Sewer: Public Sewer
- Water: Public
- Utilities for property: Cable Available
Community & HOA
Community
- Subdivision: None Available
HOA
- Has HOA: No
Location
- Region: Woodlynne
- Municipality: WOODLYNNE BORO
Financial & listing details
- Price per square foot: $166/sqft
- Tax assessed value: $83,900
- Annual tax amount: $6,638
- Date on market: 4/2/2024
- Listing agreement: Exclusive Right To Sell
- Listing terms: Conventional,Cash,FHA
- Exclusions: Personal Items
- Ownership: Fee Simple
Price history
| Date | Event | Price |
|---|---|---|
| 5/24/2024 | Sold | $265,000+2.1%$166/sqft |
Source:  Bright MLS #NJCD2065328 Report a problem Bright MLS #NJCD2065328 Report a problem | ||
| 4/23/2024 | Pending sale | $259,500$162/sqft |
Source: Bright MLS #NJCD2065328 Report a problem | ||
| 4/2/2024 | Listed for sale | $259,500+4.8%$162/sqft |
Source: Bright MLS #NJCD2065328 Report a problem | ||
| 11/30/2023 | Listing removed | -- |
Source: Bright MLS #NJCD2054430 Report a problem | ||
| 9/1/2023 | Listed for sale | $247,500-7.6%$155/sqft |
Source: Bright MLS #NJCD2054430 Report a problem | ||
| 8/30/2023 | Listing removed | -- |
Source: Zillow Rentals Report a problem | ||
| 8/18/2023 | Listed for rent | $2,350$1/sqft |
Source: Zillow Rentals Report a problem | ||
| 8/18/2023 | Listing removed | $268,000$167/sqft |
Source: Bright MLS #NJCD2049514 Report a problem | ||
| 7/7/2023 | Listed for sale | $268,000+82.9%$167/sqft |
Source: Bright MLS #NJCD2049514 Report a problem | ||
| 8/5/2022 | Sold | $146,500+1%$92/sqft |
Source: Bright MLS #NJCD2023742 Report a problem | ||
| 5/23/2022 | Pending sale | $145,000$91/sqft |
Source:  RE/MAX International #NJCD2023742 Report a problem RE/MAX International #NJCD2023742 Report a problem | ||
| 5/19/2022 | Contingent | $145,000$91/sqft |
Source: Bright MLS #NJCD2023742 Report a problem | ||
| 5/5/2022 | Listed for sale | $145,000+48.1%$91/sqft |
Source: Bright MLS #NJCD2023742 Report a problem | ||
| 8/11/2004 | Sold | $97,900+226.3%$61/sqft |
Source: Public Record Report a problem | ||
| 3/2/2001 | Sold | $30,000$19/sqft |
Source: Public Record Report a problem | ||
Public tax history
| Year | Property taxes | Tax assessment |
|---|---|---|
| 2025 | $8,516 +27.2% | $105,100 +25.3% |
| 2024 | $6,694 +0.8% | $83,900 |
| 2023 | $6,638 +14.9% | $83,900 +13.7% |
| 2022 | $5,776 +0% | $73,800 |
| 2021 | $5,774 +0.9% | $73,800 |
| 2020 | $5,721 +0.3% | $73,800 |
| 2019 | $5,705 | $73,800 |
| 2018 | $5,705 +5.1% | $73,800 |
| 2017 | $5,431 +4.8% | $73,800 |
| 2016 | $5,182 +3% | $73,800 |
| 2015 | $5,032 +3.3% | $73,800 |
| 2014 | $4,872 +1.5% | $73,800 +31.3% |
| 2012 | $4,798 +4% | $56,200 |
| 2011 | $4,612 +4.3% | $56,200 |
| 2010 | $4,421 +2.8% | $56,200 |
| 2009 | $4,299 | $56,200 |
| 2008 | -- | $56,200 |
| 2007 | -- | $56,200 |
| 2006 | -- | $56,200 |
| 2005 | -- | $56,200 |
| 2004 | -- | $56,200 |
| 2003 | -- | $56,200 |
| 2002 | -- | $56,200 |
| 2001 | -- | $56,200 |
Find assessor info on the county website
Neighborhood: 08107
Nearby homes
- $225,2005 bd2 ba1.7k sqft117 Powelton Ave, Woodlynne, NJ 08107Off Market
- $152,500-- bd-- ba1.1k sqft113 Powelton Ave, Woodlynne, NJ 08107Off Market
- $238,0003 bd1 ba1.6k sqft109 Powelton Ave, Woodlynne, NJ 08107Off Market
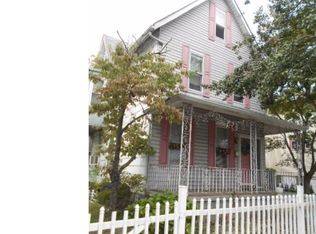
- $200,000-- bd-- ba1.1k sqft121 Powelton Ave, Woodlynne, NJ 08107Sold
- $161,800-- bd-- ba1.2k sqft107 Powelton Ave, Woodlynne, NJ 08107Off Market
- $142,200-- bd-- ba1k sqft122 Maple Ave, Woodlynne, NJ 08107Off Market
- $164,4002 bd1 ba1k sqft120 Maple Ave, Woodlynne, NJ 08107Off Market
- $188,900-- bd-- ba1.2k sqft123 Powelton Ave, Woodlynne, NJ 08107Off Market
Nearby schools
GreatSchools rating
- 4/10Woodlynne Elementary SchoolGrades: PK-8Distance: 0.3 mi
Schools provided by the listing agent
- Elementary: Woodlynne
- Middle: Woodlynne
- High: Collingswood
- District: Woodlynne Borough Public Schools
Source: Bright MLS. This data may not be complete. We recommend contacting the local school district to confirm school assignments for this home.
Get a cash offer in 3 minutes
Find out how much your home could sell for in as little as 3 minutes with a no-obligation cash offer.
Estimated market value
$313,000
Get a cash offer in 3 minutes
Find out how much your home could sell for in as little as 3 minutes with a no-obligation cash offer.
Estimated market value
$313,000
- New Jersey
- Camden County
- Woodlynne
- 08107
- 115 Powelton Ave
Nearby cities
Nearby zip codes
Other Woodlynne Topics
