Skip main navigation
Sold for $520,000
Street View
  • $520,000

    115 Prides Xing, Rolesville, NC 27571

    3beds
    2,600sqft
    Single Family Residence
    Built in 2016
    8,276 Square Feet Lot
    $501,400 Zestimate®
    $200/sqft
    $2,530 Estimated rent

    Home value

    $501,400

    $476,000 - $526,000

    $2,530/mo

    Zestimate® history
    Loading
    Loading...

    Owner options

    List your home for rent

    $2,530/mo

    Rent Zestimate®

    Find your next renter with Zillow Rental Manager. Plus, with online applications, you can quickly screen prospective tenants – for free.

    Learn more

    $2,530/mo

    Rent Zestimate®

    Refinance and save

    $3,439/mo

    Est. payment

    Refinancing to a lower rate could help reduce your monthly payments and save thousands over the life of the loan.

    See today's rates

    $3,439/mo

    Est. payment

    Explore your selling options

    Work with a Zillow partner agent

    Leverage their expertise and Zillow's premium Showcase listings to get your home seen by more buyers.

    Get started

    List with your own agent

    Get your home in front of millions of buyers by listing it on Zillow.

    Learn how to do it

    Sell it yourself

    Take full control of how buyers see your home on Zillow by listing For Sale by Owner (FSBO).

    List your home

    What's special

    Close to new publix
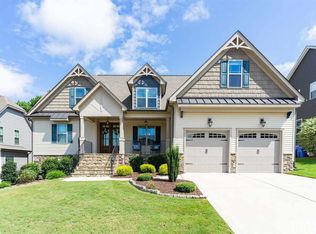
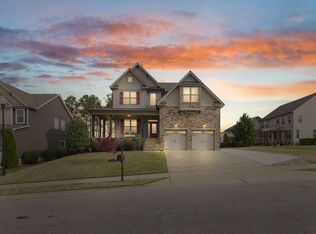
    This exquisite home provides a blend of comfort and modern features. Step inside to discover the convenience of a downstairs owner suite, offering a retreat-like haven for relaxation. Entertain effortlessly with the open floor plan, seamlessly connecting the living room, kitchen, breakfast area, and dining room, all adorned with sleek hardwood floors that exude warmth and elegance. The heart of the home, the kitchen, boasts a center island and gleaming stainless-steel appliances, including a gas cooktop, catering to culinary enthusiasts' every need. Transition seamlessly from indoor to outdoor living through the large, screened porch and deck, perfect for al fresco dining or simply unwinding after a hard day at work. Experience unparalleled convenience with a huge walk-in attic, providing ample storage space for belongings. Embracing modern technology, this home features a tankless water heater and a whole house surge protector, ensuring efficiency and safety. Additionally, the inclusion of a 240V outlet for electric vehicles caters to eco-conscious residents, while the 20-amp power in the bonus room offers versatility for various needs. Stay connected with high-speed internet availability, catering to today's digital lifestyle. Whether seeking tranquility or hosting gatherings, this property offers the perfect blend of comfort, functionality, and modern amenities, promising a lifestyle of convenience and serenity.

    Zillow last checked:

    Listing updated:

    Listed by:

    Brian Pate 919-669-4575,

    Pate Realty Group

    Bought with:

    Devon Carrick, 292393

    Keller Williams Preferred Realty

    Source: Doorify MLS,MLS#: 10005480MLS Logo

    Facts & features

    Interior

    Bedrooms & bathrooms
    • Bedrooms: 3
    • Bathrooms: 3
    • Full bathrooms: 2
    • 1/2 bathrooms: 1
    • Main level bathrooms: 1
    • Main level bedrooms: 1
    Primary bedroom
    • Level: Main
    • Area: 252 Square Feet
    • Dimensions: 18 x 14
    Bedroom 2
    • Level: Second
    • Area: 158.2 Square Feet
    • Dimensions: 14 x 11.3
    Bedroom 3
    • Level: Second
    • Area: 150.29 Square Feet
    • Dimensions: 13.3 x 11.3
    Bonus room
    • Level: Second
    • Area: 300.3 Square Feet
    • Dimensions: 21 x 14.3
    Breakfast room
    • Level: Main
    • Area: 123.6 Square Feet
    • Dimensions: 12 x 10.3
    Dining room
    • Level: Main
    • Area: 179.2 Square Feet
    • Dimensions: 16 x 11.2
    Kitchen
    • Level: Main
    • Area: 156 Square Feet
    • Dimensions: 13 x 12
    Living room
    • Level: Main
    • Area: 264 Square Feet
    • Dimensions: 17.6 x 15
    Other
    • Description: 2 car garage
    • Level: Main
    • Area: 491.78 Square Feet
    • Dimensions: 23.7 x 20.75
    Other
    • Description: Screened Porch
    • Level: Main
    • Area: 188.4 Square Feet
    • Dimensions: 15.7 x 12
    Other
    • Description: Deck
    • Level: Main
    • Area: 141.6 Square Feet
    • Dimensions: 12 x 11.8
    Heating
    • Central, Forced Air, Heat Pump, Natural Gas
    Cooling
    • Central Air, Dual, Heat Pump
    Appliances
    • Included: Disposal, Dishwasher, Gas Cooktop, Gas Water Heater, Microwave, Plumbed For Ice Maker, Stainless Steel Appliance(s), Tankless Water Heater
    • Laundry: Laundry Room, Main Level
    Features
    • Entrance Foyer, Eat-in Kitchen, Granite Counters, High Ceilings, High Speed Internet, Kitchen Island, Walk-In Closet(s), Separate Shower, Bathtub/Shower Combination, Walk-In Shower, Room Over Garage, Smooth Ceilings
    • Flooring: Carpet, Ceramic Tile, Hardwood
    • Windows: Insulated Windows
    • Fireplace features: Gas Log, Living Room
    • Common walls with other units/homes: No Common Walls
    Interior area
    • Total structure area: 2,600
    • Total interior livable area: 2,600 sqft
    • Finished area above ground: 2,600
    • Finished area below ground: 0

    Property

    Parking
    • Total spaces: 4
    • Parking features: Concrete, Driveway, Garage Faces Front, Garage, Garage Door Opener
    • Garage spaces: 2
    • Has uncovered spaces: Yes
    Features
    • Stories: 2
    • Patio & porch: Covered, Deck, Front Porch, Screened
    • Exterior features: Rain Gutters, Fenced Yard
    • Pool features: Association
    • Fencing: Back Yard
    • Has view: Yes
    • View description: Neighborhood
    Lot
    • Size: 8,276 Square Feet
    • Features: Few Trees, Front Yard, Gentle Sloping, Landscaped, Rectangular Lot, Hardwood Trees
    Details
    • Parcel number: 1758446810
    • Zoning: Residential
    • Special conditions: Standard
    • Horse amenities: None

    Construction

    Type & style
    • Home type: SingleFamily
    • Architectural style: Craftsman,Traditional,Transitional
    • Property subtype: Single Family Residence
    Materials
    • Fiber Cement
    • Roof: Shingle
    Condition
    • New construction: No
    • Year built: 2016
    Details
    • Builder name: Brandywine Homes

    Utilities & green energy

    • Sewer: Public Sewer
    • Water: Public
    • Utilities for property: Cable Available, Natural Gas Connected, Sewer Connected, Water Connected

    Community & HOA

    Community
    • Features: Pool
    • Security: Carbon Monoxide Detector(s), Smoke Detector(s)
    • Subdivision: Carlton Pointe
    HOA
    • Has HOA: Yes
    • Amenities included: Management, Recreation Facilities
    • Services included: Maintenance Grounds
    • HOA fee: $195 quarterly
    • HOA name: Carlton Pointe HOA
    • HOA phone: 877-252-3327
    Location
    • Region: Rolesville

    Financial & listing details

    • Price per square foot: $200/sqft
    • Tax assessed value: $383,411
    • Annual tax amount: $4,603
    • Date on market: 1/18/2024
    • Listing agreement: Exclusive Right To Sell
    • Listing terms: Cash,Conventional,FHA,USDA Loan,VA Loan
    • Road surface type: Asphalt

    Price history

    DateEventPrice
    5/1/2024Sold$520,000-1%$200/sqft
    Source: Doorify MLS #10005480 Report a problem
    3/31/2024Pending sale$525,000$202/sqft
    Source: Doorify MLS #10005480 Report a problem
    2/5/2024Price change$525,000-4.5%$202/sqft
    Source: Doorify MLS #10005480 Report a problem
    2/1/2024Price change$550,000-1.8%$212/sqft
    Source: Doorify MLS #10005480 Report a problem
    1/18/2024Listed for sale$560,000+60%$215/sqft
    Source: Doorify MLS #10005480 Report a problem
    5/8/2017Listing removed$350,000$135/sqft
    Source: Coldwell Banker Howard Perry and Walston #2097275 Report a problem
    11/5/2016Listed for sale$350,000$135/sqft
    Source: Coldwell Banker Howard Perry and Walston #2097275 Report a problem

    Public tax history

    Tax history is unavailable.

    Neighborhood: 27571

    Nearby schools

    GreatSchools rating
    Schools provided by the listing agent
    • Elementary: Wake - Sanford Creek Elementary
    • Middle: Wake - Rolesville Middle School
    • High: Wake - Rolesville High School

    Source: Doorify MLS. This data may not be complete. We recommend contacting the local school district to confirm school assignments for this home.

    Get a cash offer in 3 minutes
    Find out how much your home could sell for in as little as 3 minutes with a no-obligation cash offer.
    Estimated market value

    $501,400

    Get a cash offer in 3 minutes
    Find out how much your home could sell for in as little as 3 minutes with a no-obligation cash offer.
    Estimated market value

    $501,400