Skip main navigation
Closed
Street View
  • $310,000

    115 Primrose Dr, Fernley, NV 89408

    3beds
    1,272sqft
    Single Family Residence
    Built in 1997
    6,098.4 Square Feet Lot
    $351,100 Zestimate®
    $244/sqft
    $1,978 Estimated rent

    Home value

    $351,100

    $334,000 - $369,000

    $1,978/mo

    Zestimate® history
    Loading
    Loading...

    Owner options

    List your home for rent

    $1,978/mo

    Rent Zestimate®

    Find your next renter with Zillow Rental Manager. Plus, with online applications, you can quickly screen prospective tenants – for free.

    Learn more

    $1,978/mo

    Rent Zestimate®

    Refinance and save

    $1,784/mo

    Est. payment

    Refinancing to a lower rate could help reduce your monthly payments and save thousands over the life of the loan.

    See today's rates

    $1,784/mo

    Est. payment

    Explore your selling options

    Work with a Zillow partner agent

    Leverage their expertise and Zillow's premium Showcase listings to get your home seen by more buyers.

    Get started

    List with your own agent

    Get your home in front of millions of buyers by listing it on Zillow.

    Learn how to do it

    Sell it yourself

    Take full control of how buyers see your home on Zillow by listing For Sale by Owner (FSBO).

    List your home

    What's special

    Spacious kitchenFrench doors
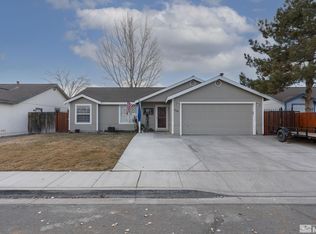
    Welcome to this charming residence nestled in a highly desirable neighborhood. Boasting 1,272 square feet of comfortable living space, this home exudes a sense of warmth and comfort. As you approach, the freshly painted exterior immediately catches your eye, enhancing the curb appeal and setting a tone of care and attention to detail., The spacious kitchen features new microwave, dishwasher and garbage disposal. Ample counter space, and a convenient layout that makes meal preparation a easy. Whether it's a quick breakfast at the counter or dinner in the dining area, this kitchen accommodates it all. French doors lead out to uncovered patio... This home will not last long! Seller willing to give a flooring credit. Buyer & Buyers Agent to verify all information.

    Zillow last checked:

    Listing updated:

    Listed by:

    Diane Ryan S.72993 775-224-8431,

    eXp Realty,

    Katherine Gillespie BS.146653 775-636-0964,

    eXp Realty

    Bought with:

    Jasson Mendoza, S.194340

    Realty One Group Eminence

    Source: NNRMLS,MLS#: 230010166MLS Logo

    Facts & features

    Interior

    Bedrooms & bathrooms
    • Bedrooms: 3
    • Bathrooms: 2
    • Full bathrooms: 2
    Heating
    • Forced Air
    Cooling
    • Central Air, Refrigerated
    Appliances
    • Included: Disposal, Gas Cooktop, Gas Range, Microwave, Oven
    • Laundry: Cabinets, Laundry Area
    Features
    • High Ceilings, Walk-In Closet(s)
    • Flooring: Carpet, Ceramic Tile
    • Windows: Double Pane Windows, Vinyl Frames
    • Has fireplace: No
    Interior area
    • Total structure area: 1,272
    • Total interior livable area: 1,272 sqft

    Property

    Parking
    • Total spaces: 2
    • Parking features: Attached
    • Attached garage spaces: 2
    Features
    • Stories: 1
    • Patio & porch: Patio
    • Exterior features: None
    • Fencing: Back Yard
    • Has view: Yes
    • View description: Mountain(s)
    Lot
    • Size: 6,098 sqft
    • Features: Level
    Details
    • Parcel number: 02060117
    • Zoning: SF6

    Construction

    Type & style
    • Home type: SingleFamily
    • Property subtype: Single Family Residence
    Materials
    • Foundation: Crawl Space
    • Roof: Composition,Pitched,Shingle
    Condition
    • Year built: 1997

    Utilities & green energy

    • Sewer: Public Sewer
    • Water: Public
    • Utilities for property: Electricity Available, Natural Gas Available, Sewer Available, Water Available

    Community & neighborhood

    Location
    • Region: Fernley
    • Subdivision: Ennor Ranch Estates Ph 1

    Other

    Other facts
    • Listing terms: 1031 Exchange,Cash,Conventional,FHA,VA Loan

    Price history

    DateEventPrice
    10/18/2023Sold$310,000-3.1%$244/sqft
    Source: NNRMLS #230010166 Report a problem
    9/19/2023Pending sale$319,900$251/sqft
    Source: NNRMLS #230010166 Report a problem
    8/30/2023Listed for sale$319,900+87.1%$251/sqft
    Source: NNRMLS #230010166 Report a problem
    2/11/2005Sold$171,000$134/sqft
    Source: Public Record Report a problem

    Public tax history

    YearProperty taxesTax assessment
    2025$1,975 +5.8%$86,191 -0.5%
    2024$1,867 +7.5%$86,645 +3.2%
    2023$1,737 +4.4%$83,951 +3.8%
    2022$1,665 $80,849 +8.1%
    2021-- $74,758 +2.1%
    2020$1,569 $73,251 +9.6%
    2019$1,569 +3.6%$66,817 +15.2%
    2018$1,514 +3.3%$57,984 +21.4%
    2017$1,466 +0.6%$47,750 +32.8%
    2016$1,457 +11.2%$35,958 +28.6%
    2015$1,311 +2.1%$27,965 +13%
    2014$1,283 $24,752 -2.6%
    2013-- $25,402
    2012-- $25,402 -8.8%
    2011-- $27,852 +9.7%
    2010-- $25,380 -40.7%
    2009-- $42,789 -17.1%
    2008-- $51,624 +1.9%
    2007-- $50,664 +22.5%
    2006-- $41,375 +18%
    2004-- $35,077

    Find assessor info on the county website

    Neighborhood: 89408

    Nearby schools

    GreatSchools rating
    Schools provided by the listing agent
    • Elementary: Cottonwood
    • Middle: Silverland
    • High: Fernley

    Source: NNRMLS. This data may not be complete. We recommend contacting the local school district to confirm school assignments for this home.

    Get a cash offer in 3 minutes
    Find out how much your home could sell for in as little as 3 minutes with a no-obligation cash offer.
    Estimated market value
    $351,100
    Get a cash offer in 3 minutes
    Find out how much your home could sell for in as little as 3 minutes with a no-obligation cash offer.
    Estimated market value
    $351,100