Skip main navigation
Sold for $135,000
  • $135,000

    115 Princeton Ct, Midland, MI 48640

    3beds
    1,047sqft
    Single Family Residence, Fixer-Upper
    Built in 1952
    -- sqft lot
    $168,200 Zestimate®
    $129/sqft
    $1,504 Estimated rent

    Home value

    $168,200

    $156,000 - $180,000

    $1,504/mo

    Zestimate® history
    Loading
    Loading...

    Owner options

    List your home for rent

    $1,504/mo

    Rent Zestimate®

    Find your next renter with Zillow Rental Manager. Plus, with online applications, you can quickly screen prospective tenants – for free.

    Learn more

    $1,504/mo

    Rent Zestimate®

    Refinance and save

    $947/mo

    Est. payment

    Refinancing to a lower rate could help reduce your monthly payments and save thousands over the life of the loan.

    See today's rates

    $947/mo

    Est. payment

    Explore your selling options

    Work with a Zillow partner agent

    Leverage their expertise and Zillow's premium Showcase listings to get your home seen by more buyers.

    Get started

    List with your own agent

    Get your home in front of millions of buyers by listing it on Zillow.

    Learn how to do it

    Sell it yourself

    Take full control of how buyers see your home on Zillow by listing For Sale by Owner (FSBO).

    List your home

    What's special

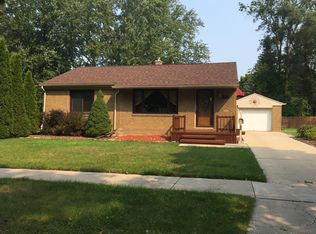
    Have you been wanting to put your own personal touch into a home of your own?  Princeton Court is the perfect opportunity to decorate to your personal aesthetic. Come make this home exactly the way you want it.  Everything Is prepared for you to get started now. Currently the smallest (third) bedroom has the washer and dryer in it.  You name it, this room could be anything that fits your lifestyle.  An office, additional closet space or playroom could be options.  If you want to move the washer and dryer, a stackable could easily be installed in the utility closet should that be preferred. Solid built home with a semi private back yard, tucked away on a quiet court in the heart of the city.  The community center is just a couple blocks away.  24x24 garage with heat, a good size driveway and deck off the back are few of this home's features you will enjoy.  Schedule an appointment with the listing agent to see all the potential this home has to offer.

    Zillow last checked:

    Listing updated:

    Listed by:

    Connie Killingbeck,

    Keller Williams Realty GLBR

    Bought with:

    Connie Killingbeck, 6506044073

    Keller Williams Realty GLBR

    Source: MIDMLS,MLS#: 50125356MLS Logo

    Facts & features

    Interior

    Bedrooms & bathrooms
    • Bedrooms: 3
    • Bathrooms: 1
    • Full bathrooms: 1
    Bedroom 1
    • Level: First
    • Area: 390
    • Dimensions: 26 x 15
    Bedroom 2
    • Level: First
    • Area: 108
    • Dimensions: 12 x 9
    Bedroom 3
    • Level: First
    • Area: 84
    • Dimensions: 12 x 7
    Bathroom 1
    • Level: First
    • Area: 56
    • Dimensions: 8 x 7
    Kitchen
    • Level: First
    • Area: 96
    • Dimensions: 12 x 8
    Living room
    • Level: First
    • Area: 234
    • Dimensions: 18 x 13
    Heating
    • Natural Gas, Forced Air
    Appliances
    • Included: Range/Oven, Refrigerator
    Features
    • Has basement: No
    • Has fireplace: No
    Interior area
    • Total structure area: 10,470
    • Total interior livable area: 1,047 sqft
    • Finished area below ground: 0

    Property

    Parking
    • Total spaces: 2.5
    • Parking features: Detached, Heated Garage
    • Garage spaces: 2.5
    Features
    • Levels: One
    • Stories: 1
    • Patio & porch: Deck, Patio
    • Frontage length: 60
    Lot
    • Dimensions: 60 x 132
    Details
    • Additional structures: Shed(s)
    • Parcel number: 141570332

    Construction

    Type & style
    • Home type: SingleFamily
    • Architectural style: Bungalow
    • Property subtype: Single Family Residence, Fixer-Upper
    Materials
    • Vinyl Siding
    • Foundation: Slab
    Condition
    • Year built: 1952

    Utilities & green energy

    • Sewer: Public Sanitary
    • Water: Public

    Community & neighborhood

    Location
    • Region: Midland
    • Subdivision: RES MIDLAND NEIGHBORHOOD AREA 7

    Other

    Other facts
    • Listing terms: Cash,Conventional
    • Ownership: Private

    Price history

    DateEventPrice
    11/14/2023Sold$135,000+8%$129/sqft
    Source: MIDMLS #50125356 Report a problem
    10/23/2023Pending sale$125,000$119/sqft
    Source: MIDMLS #50125356 Report a problem
    10/20/2023Listed for sale$125,000+60.3%$119/sqft
    Source: MIDMLS #50125356 Report a problem
    2/18/2000Sold$78,000$74/sqft
    Source: Agent Provided Report a problem

    Public tax history

    YearProperty taxesTax assessment
    2025-- $68,800 +14.3%
    2024-- $60,200 +38.4%
    2023-- $43,500
    2022-- $43,500 +9.6%
    2021-- $39,700 -1.2%
    2020-- $40,200 +6.3%
    2019$1,376 $37,800 -11.3%
    2018-- $42,600 +20.7%
    2017-- $35,300 +2.3%
    2016-- $34,500 +3.3%
    2012-- $33,400 -5.4%
    2011-- $35,300 -3.3%
    2010-- $36,500 -15.3%
    2009-- $43,100 +13.1%
    2008-- $38,100 +4.1%
    2007-- $36,600
    2006-- $36,600 +1.1%
    2005-- $36,200 +2%
    2004-- $35,500 +2.9%
    2003-- $34,500

    Find assessor info on the county website

    Neighborhood: 48640

    Nearby schools

    GreatSchools rating
    Schools provided by the listing agent
    • District: Midland Public Schools

    Source: MIDMLS. This data may not be complete. We recommend contacting the local school district to confirm school assignments for this home.

    Get pre-qualified for a loan
    At Zillow Home Loans, we can pre-qualify you in as little as 5 minutes with no impact to your credit score.

    An equal housing lender. NMLS #10287.