Stunning Golf Course home that overlooks the first hole of the Alsatian Golf Club and is located in the well-established Ville d' Alsace community. This custom home is approximately 3200 sq. ft. and features a large family room with rock fireplace which opens to an amazing kitchen with an oversized island/bar that seats 7. The home overlooks a beautiful inground pool with rock waterfall, a 16' x 17' cabana with fireplace and plumbing, and the Alsatian Golf Course. The Master Bedroom suite has a spacious bath with granite counters, tile shower, double vanities, jetted garden tub with TV, and walk in closet with built ins. A combination Utility/Mudroom, with Quartzite counters, has custom cabinetry and amazing storage. The upstairs features the 4th bedroom with attached bath and a large game room/living area with built in cabinets and storage. An oversized 25' X 19' Garage has multiple storage areas including an 8' X 9' area for a refrigerator/freezer. This recently updated home shows like a dream and won't last long!
Sold
Price Unknown
115 PR 4663, Castroville, TX 78009
4beds
3,200sqft
Single Family Residence
Built in 2007
0.74 Acres Lot
$694,200 Zestimate®
$--/sqft
$3,777 Estimated rent
Home value
$694,200
$659,000 - $729,000
$3,777/mo
Zestimate® history
Owner options
List your home for rent
$3,777/mo
Rent Zestimate®
Find your next renter with Zillow Rental Manager. Plus, with online applications, you can quickly screen prospective tenants – for free.
$3,777/mo
Rent Zestimate®
Refinance and save
$394/mo
Est. payment
Refinancing to a lower rate could help reduce your monthly payments and save thousands over the life of the loan.
$394/mo
Est. payment
Explore your selling options
Work with a Zillow partner agent
Leverage their expertise and Zillow's premium Showcase listings to get your home seen by more buyers.
Get startedList with your own agent
Get your home in front of millions of buyers by listing it on Zillow.
Learn how to do itSell it yourself
Take full control of how buyers see your home on Zillow by listing For Sale by Owner (FSBO).
List your homeWhat's special
Rock fireplaceWalk in closetDouble vanitiesCustom cabinetryTile showerBeautiful inground poolMaster bedroom suite
Zillow last checked:
Listing updated:
Listed by:
Timothy Hardt TREC #352814 (830) 931-6300,
Hardt Realty
Source: LERA MLS,MLS#: 1685648
Facts & features
Interior
Bedrooms & bathrooms
- Bedrooms: 4
- Bathrooms: 3
- Full bathrooms: 3
Primary bedroom
- Features: Split, Walk-In Closet(s), Ceiling Fan(s), Full Bath
- Area: 208
- Dimensions: 16 x 13
Bedroom 2
- Area: 154
- Dimensions: 14 x 11
Bedroom 3
- Area: 154
- Dimensions: 14 x 11
Bedroom 4
- Area: 170
- Dimensions: 17 x 10
Primary bathroom
- Features: Tub/Shower Separate, Separate Vanity, Soaking Tub
- Area: 198
- Dimensions: 22 x 9
Dining room
- Area: 144
- Dimensions: 12 x 12
Family room
- Area: 320
- Dimensions: 16 x 20
Kitchen
- Area: 320
- Dimensions: 20 x 16
Living room
- Area: 340
- Dimensions: 17 x 20
Office
- Area: 108
- Dimensions: 9 x 12
Heating
- Central, Electric
Cooling
- Two Central
Appliances
- Included: Cooktop, Built-In Oven, Microwave, Disposal, Dishwasher, Plumbed For Ice Maker, Water Softener Owned, Electric Water Heater, Electric Cooktop, Double Oven
- Laundry: Main Level, Laundry Room, Washer Hookup, Dryer Connection
Features
- Two Living Area, Separate Dining Room, Eat-in Kitchen, Kitchen Island, Breakfast Bar, Pantry, Study/Library, Utility Room Inside, High Ceilings, Open Floorplan, Walk-In Closet(s), Master Downstairs, Ceiling Fan(s), Chandelier, Solid Counter Tops, Custom Cabinets
- Flooring: Carpet, Ceramic Tile, Vinyl
- Has basement: No
- Number of fireplaces: 1
- Fireplace features: One, Living Room, Wood Burning
Interior area
- Total structure area: 3,200
- Total interior livable area: 3,200 sqft
Property
Parking
- Total spaces: 2
- Parking features: Two Car Garage, Attached, Garage Faces Side, Oversized, Pad Only (Off Street)
- Attached garage spaces: 2
Features
- Levels: Two
- Stories: 2
- Patio & porch: Covered
- Has private pool: Yes
- Pool features: In Ground, Fenced
- Has spa: Yes
- Spa features: Bath
- Fencing: Wrought Iron
Lot
- Size: 0.74 Acres
- Features: Cul-De-Sac, On Golf Course, 1/2-1 Acre, Level
Details
- Additional structures: Gazebo
- Parcel number: R54005
Construction
Type & style
- Home type: SingleFamily
- Architectural style: Traditional
- Property subtype: Single Family Residence
Materials
- Stone
- Foundation: Slab
- Roof: Heavy Composition
Condition
- Pre-Owned
- New construction: No
- Year built: 2007
Utilities & green energy
- Electric: Medina Elec
- Sewer: Septic, Septic
- Water: Community
- Utilities for property: Private Garbage Service
Community & HOA
Community
- Features: Golf, Clubhouse
- Security: Security System Owned
- Subdivision: Ville D Alsace
HOA
- Has HOA: Yes
- HOA fee: $394 annually
- HOA name: VILLE D' ALSACE HOA
Location
- Region: Castroville
Financial & listing details
- Tax assessed value: $642,600
- Annual tax amount: $9,986
- Date on market: 9/11/2025
- Cumulative days on market: 71 days
- Listing terms: Conventional,Cash
Price history
| Date | Event | Price |
|---|---|---|
| 8/14/2023 | Sold | -- |
Source:  LERA MLS #1685648 Report a problem LERA MLS #1685648 Report a problem | ||
| 7/15/2023 | Pending sale | $745,000$233/sqft |
Source: LERA MLS #1685648 Report a problem | ||
| 7/6/2023 | Contingent | $745,000$233/sqft |
Source: LERA MLS #1685648 Report a problem | ||
| 5/24/2023 | Price change | $745,000-0.7%$233/sqft |
Source: LERA MLS #1685648 Report a problem | ||
| 5/5/2023 | Listed for sale | $750,000$234/sqft |
Source: LERA MLS #1685648 Report a problem | ||
Public tax history
| Year | Property taxes | Tax assessment |
|---|---|---|
| 2025 | -- | $642,600 +0.4% |
| 2024 | $11,893 | $640,250 +35.3% |
| 2023 | -- | $473,037 +10% |
| 2022 | $8,208 +3.6% | $430,034 +10% |
| 2021 | $7,924 | $390,940 +9.7% |
| 2020 | -- | $356,450 +8.1% |
| 2019 | $6,997 +18.9% | $329,623 +16.6% |
| 2018 | $5,884 +9% | $282,630 +8.5% |
| 2017 | $5,397 +2.3% | $260,590 +2.1% |
| 2016 | $5,277 +2.4% | $255,230 -1.1% |
| 2015 | $5,154 | $257,940 -0.1% |
| 2014 | $5,154 | $258,150 -0.8% |
| 2012 | -- | $260,260 |
| 2011 | -- | $260,260 +0.6% |
| 2010 | -- | $258,760 +0.8% |
| 2009 | -- | $256,820 -1.3% |
| 2008 | -- | $260,170 |
Find assessor info on the county website
Neighborhood: 78009
Nearby homes
- $486,2004 bd3 ba2.4k sqft120 Private Road 4663, Castroville, TX 78009Off Market
- $423,2003 bd2 ba2.1k sqft115 Private Road 4662, Castroville, TX 78009Off Market
- $--3 bd2 ba1.8k sqft105 Private Road 4662, Castroville, TX 78009Sold
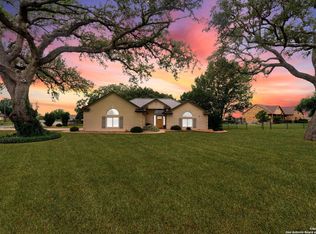
- $508,3005 bd3 ba2.2k sqft130 Private Road 4663, Castroville, TX 78009Off Market
- $551,3004 bd4 ba2.1k sqft215 Private Road 4662, Castroville, TX 78009Off Market
- $19,730-- bd-- ba-- sqft1339 County Road 4516, Castroville, TX 78009Off Market
- $441,3003 bd3 ba2.1k sqft120 Private Road 4662, Castroville, TX 78009Off Market
- $470,3004 bd3 ba2.1k sqft1205 County Road 4516, Castroville, TX 78009Off Market
Nearby schools
GreatSchools rating
- 8/10Castroville Elementary SchoolGrades: PK-5Distance: 2.8 mi
- 6/10Medina Valley Middle SchoolGrades: 6-8Distance: 5.6 mi
- 5/10Medina Valley High SchoolGrades: 9-12Distance: 5.9 mi
Schools provided by the listing agent
- Elementary: Castroville Elementary
- Middle: Medina Valley
- High: Medina Valley
- District: Medina Valley I.S.D.
Source: LERA MLS. This data may not be complete. We recommend contacting the local school district to confirm school assignments for this home.
Get a cash offer in 3 minutes
Find out how much your home could sell for in as little as 3 minutes with a no-obligation cash offer.
Estimated market value
$694,200
Get a cash offer in 3 minutes
Find out how much your home could sell for in as little as 3 minutes with a no-obligation cash offer.
Estimated market value
$694,200
- Texas
- Medina County
- Castroville
- 78009
- 115 PR 4663
Nearby cities
Nearby zip codes
Other Castroville Topics
