Solid bones in an incredible Wylie ISD neighborhood! This 4-bedroom, 2.5-bathroom home is the perfect canvas for your custom updates and is priced significantly below the area median for a fast, hassle-free as-is sale.
Ample Living Space features 2 separate living areas and a dedicated dining space—perfect for entertaining or a growing family. Functional kitchen offers a great footprint with extensive counter space and plenty of storage for meal prep. Private owner's suite boasts a large walk-in closet and an ensuite bathroom complete with dual vanities and a separate shower. Three additional upstairs bedrooms offer plenty of room for family, guests, or a home office. Private backyard, great size for outdoor gatherings, gardening, or unwinding after a long day. Enjoy quick, easy access to top-rated Wylie ISD schools, local parks, shopping, and amenities.
Whether you are a savvy buyer looking to build instant equity with cosmetic updates, or an investor seeking a high-demand rental property in Collin County, this home offers unmatched value. Don’t miss this wonderful opportunity—schedule your tour today! Send your best and highest offer by Sunday, July 19th by 5:00 pm.
Under contract
Price cut: $25.1K (7/16)
$349,900
115 Pullman Pl, Wylie, TX 75098
4beds
2,392sqft
Single Family Residence
Built in 1995
7,405 Square Feet Lot
$345,000 Zestimate®
$146/sqft
$-- HOA
What's special
Dedicated dining spaceLarge walk-in closetThree additional upstairs bedrooms
- 50 days |
- 980 |
- 63 |
Likely to sell faster than
Zillow last checked:
Listing updated:
Listed by:
Huffers Huffer 0684543 214-729-6284,
Innovative Realty 214-629-6111
Source: NTREIS,MLS#: 21286557
Facts & features
Interior
Bedrooms & bathrooms
- Bedrooms: 4
- Bathrooms: 3
- Full bathrooms: 2
- 1/2 bathrooms: 1
Primary bedroom
- Features: Built-in Features, Dual Sinks, En Suite Bathroom, Walk-In Closet(s)
- Level: Second
- Dimensions: 23 x 11
Bedroom
- Features: Ceiling Fan(s)
- Level: Second
- Dimensions: 10 x 12
Bedroom
- Level: Second
- Dimensions: 9 x 11
Bedroom
- Level: Second
- Dimensions: 12 x 12
Dining room
- Features: Ceiling Fan(s)
- Level: First
- Dimensions: 12 x 12
Other
- Features: Built-in Features, Linen Closet
- Level: Second
- Dimensions: 11 x 4
Half bath
- Level: First
- Dimensions: 8 x 2
Kitchen
- Features: Built-in Features, Dual Sinks, Eat-in Kitchen, Granite Counters, Pantry, Walk-In Pantry
- Level: First
- Dimensions: 18 x 14
Laundry
- Level: First
- Dimensions: 9 x 5
Living room
- Features: Ceiling Fan(s), Fireplace
- Level: First
- Dimensions: 19 x 19
Office
- Features: Ceiling Fan(s)
- Level: First
- Dimensions: 13 x 10
Heating
- Central
Cooling
- Central Air
Appliances
- Included: Dishwasher, Electric Cooktop, Disposal
- Laundry: Laundry in Utility Room
Features
- Decorative/Designer Lighting Fixtures, Double Vanity, Eat-in Kitchen, High Speed Internet, Kitchen Island, Pantry, Cable TV, Walk-In Closet(s)
- Has basement: No
- Number of fireplaces: 1
- Fireplace features: Living Room
Interior area
- Total interior livable area: 2,392 sqft
Video & virtual tour
Property
Parking
- Total spaces: 2
- Parking features: Alley Access, Garage Faces Rear
- Attached garage spaces: 2
Features
- Levels: Two
- Stories: 2
- Patio & porch: Covered
- Pool features: None
- Fencing: Wood
Lot
- Size: 7,405 Square Feet
Details
- Parcel number: R215101301601
Construction
Type & style
- Home type: SingleFamily
- Architectural style: Detached
- Property subtype: Single Family Residence
Materials
- Foundation: Slab
- Roof: Asphalt
Condition
- Year built: 1995
Utilities & green energy
- Sewer: Public Sewer
- Water: Public
- Utilities for property: Electricity Available, Sewer Available, Water Available, Cable Available
Community & HOA
Community
- Security: Fire Alarm
- Subdivision: Westgate Ph I
HOA
- Has HOA: No
Location
- Region: Wylie
Financial & listing details
- Price per square foot: $146/sqft
- Tax assessed value: $392,425
- Annual tax amount: $7,649
- Date on market: 6/1/2026
- Cumulative days on market: 51 days
- Listing terms: Cash,Conventional,FHA,VA Loan
Estimated market value
$345,000
$328,000 - $362,000
$2,775/mo
Price history
Price history is unavailable.
Public tax history
| Year | Property taxes | Tax assessment |
|---|---|---|
| 2025 | $5,911 +0.2% | $392,425 +7.6% |
| 2024 | $5,900 +11.9% | $364,665 +10% |
| 2023 | $5,271 -12.5% | $331,514 +10% |
| 2022 | $6,022 -0.5% | $301,376 +10% |
| 2021 | $6,054 -0.5% | $273,978 +3.3% |
| 2020 | $6,083 -1.1% | $265,306 +0.3% |
| 2019 | $6,153 +4.6% | $264,413 +10% |
| 2018 | $5,881 +29.3% | $240,375 +9.4% |
| 2017 | $4,550 | $219,770 +12% |
| 2016 | $4,550 +15.6% | $196,212 +11.7% |
| 2015 | $3,937 | $175,707 +18.6% |
| 2014 | $3,937 | $148,134 +0.3% |
| 2013 | -- | $147,707 +4.4% |
| 2012 | -- | $141,462 -1.6% |
| 2011 | -- | $143,829 +3% |
| 2010 | -- | $139,638 -3.6% |
| 2009 | -- | $144,899 -5.1% |
| 2008 | -- | $152,623 +2.8% |
| 2007 | -- | $148,421 +3.6% |
| 2006 | -- | $143,218 +1.4% |
| 2005 | -- | $141,251 -2.2% |
| 2004 | -- | $144,429 +2% |
| 2003 | -- | $141,630 +3.2% |
| 2002 | -- | $137,252 -3% |
| 2001 | -- | $141,558 +6.3% |
| 2000 | -- | $133,150 |
Find assessor info on the county website
Monthly payment
Est. payment
Payment breakdown
Explore the cost of this home by adjusting the details. Changes won't be saved.Climate risks
Neighborhood: Westgate
Nearby schools
GreatSchools rating
- 10/10T F Birmingham Elementary SchoolGrades: PK-4Distance: 0.2 mi
- 10/10Frank Mcmillan Junior High SchoolGrades: 7-8Distance: 1 mi
- 8/10Wylie East High SchoolGrades: 9-12Distance: 3.4 mi
Schools provided by the listing agent
- Elementary: Birmingham
- Middle: Davis,Mcmillan
- High: Wylie East
- District: Wylie ISD
Source: NTREIS. This data may not be complete. We recommend contacting the local school district to confirm school assignments for this home.
- $372,8004 bd2 ba2.6k sqft113 Pullman Pl, Wylie, TX 75098Off Market
- $408,0003 bd3 ba2.5k sqft117 Pullman Pl, Wylie, TX 75098Off Market
- $323,0003 bd2 ba1.6k sqft112 N Westgate Way, Wylie, TX 75098Off Market
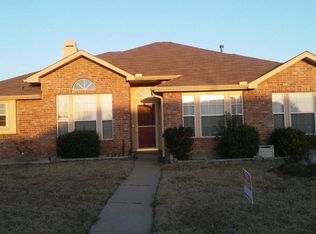
- $321,7003 bd2 ba1.5k sqft111 Pullman Pl, Wylie, TX 75098Off Market
- $431,1004 bd2 ba2.7k sqft114 N Westgate Way, Wylie, TX 75098Off Market
- $384,2004 bd3 ba2.8k sqft114 Pullman Pl, Wylie, TX 75098Off Market
- $376,0004 bd2 ba2.4k sqft110 N Westgate Way, Wylie, TX 75098Off Market
- $379,7004 bd2 ba2.7k sqft116 Pullman Pl, Wylie, TX 75098Off Market
A local agent can set up tours, give advice and negotiate with sellers.
A local lender can help you make sure your offer is ready when you are.
Similar homes
- $340,0003 bd2 ba1.8k sqft117 Shadybrook Dr, Wylie, TX 75098For Sale
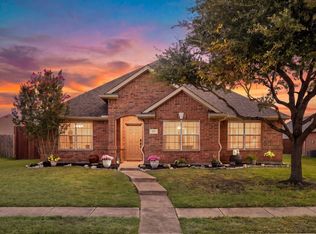 MLS ID #21333979, Skyler McKinley. NTREIS
 - $369,0004 bd2 ba2k sqft1206 Maritime Ln, Wylie, TX 75098For Sale
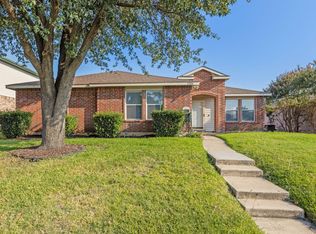 MLS ID #21225509, Samaneh Azimipour. NTREIS
 - $379,9994 bd2 ba2k sqft3207 Candlebrook Dr, Wylie, TX 75098For Sale
 MLS ID #21316431, Lacy Rushin. NTREIS
 - $425,0004 bd3 ba2.5k sqft1623 Spinnaker Way, Wylie, TX 75098For Sale
 MLS ID #21330871, Laura Smith. NTREIS
 - $390,0003 bd2 ba1.8k sqft1711 Rushing Way, Wylie, TX 75098For SaleMLS ID #21288737, Christie Cannon. NTREIS
- $450,0005 bd3 ba3k sqft1620 Lincoln Dr, Wylie, TX 75098For SaleMLS ID #21324437, Stacy Byassee. NTREIS
- $324,9993 bd2 ba1.5k sqft206 Piccadilly Cir, Wylie, TX 75098For SaleMLS ID #21213802, Marleine Vasile. NTREIS
- $355,0003 bd2 ba1.6k sqft429 Collin St, Nevada, TX 75173For SaleMLS ID #21337444, Morgan Cook. NTREIS
- $365,0003 bd3 ba1.9k sqft8722 Bayshore Ln, Rowlett, TX 75088For SaleMLS ID #21336147, Jessica Hargis. NTREIS
- $500,0005 bd4 ba3.1k sqft1901 Highland Oaks Dr, Wylie, TX 75098For SaleMLS ID #21275061, Mike Shepherd. NTREIS
- $379,0004 bd3 ba2.3k sqft418 Fremont Dr, Rockwall, TX 75087For SaleMLS ID #21317785, Sara Taylor. NTREIS
- $300,0003 bd2 ba1.4k sqft2612 Herring Cir, Sachse, TX 75048For SaleMLS ID #21332974, BethAnne Carter. NTREIS
- $415,0004 bd3 ba2.5k sqft3723 Trailridge Dr, Sachse, TX 75048For SaleMLS ID #21233044, Lily Moore. NTREIS
- $369,9003 bd2 ba1.7k sqft3405 Ashwood Ln, Sachse, TX 75048For SaleMLS ID #21313240, Diana Pham. NTREIS
- $330,0003 bd2 ba1.8k sqft2602 Princewood Dr, Garland, TX 75040For SaleMLS ID #21328452, Christina Centeno. NTREIS
- $350,0003 bd2 ba1.9k sqft5422 Peninsula Way, Garland, TX 75043For SaleMLS ID #21285991, Monica Gibbs. NTREIS
- $375,0004 bd3 ba2.6k sqft1023 High Cotton Ln, Rockwall, TX 75087For SaleMLS ID #21242895, Dee Evans. NTREIS
- $355,0004 bd3 ba2.1k sqft3502 Winnetka St, Garland, TX 75043For SaleMLS ID #21276456, Kim Bentley. NTREIS
- $355,0004 bd2 ba1.8k sqft2709 High Plateau Dr, Garland, TX 75044For SaleMLS ID #21260056, Ana Bell Garcia Suarez. NTREIS
- $353,0004 bd3 ba2.8k sqft2111 Danbury Dr, Rockwall, TX 75032For SaleMLS ID #21161962, Frank Lu. NTREIS
