With the ultimate in privacy, serenity and luxury, this mountainside sanctuary, high on a promontory overlooking a panorama extending from Vermont's Green Mountains, to the Berkshires' Mount Greylock, offers a living experience unparalleled in Berkshire County. Designed by a well-known Jackson Hole architect and crafted with hand-hewn beams shipped from Montana, this splendid lodge has five ensuite bedrooms including an expansive first floor primary suite, a spacious cook's kitchen with adjoining family room warmed by an impressive stone fireplace and opening to a wonderful wraparound deck for al fresco dining. In addition to a formal dining room with large built-in buffet, a dramatic great room with floor to ceiling stone fireplace showcases the 180 degree views. On the lower level an ample recreation/game room with a well equipped wet bar invites ready access to the lush grounds with fire pit and terraced pool area. This unique 42+/- acre estate, abutting the protected 2600 acre Hopkins Forest, provides a secluded retreat close by world-class cultural amenities - the Clark Art Institute, Williams College, Massachusetts Museum of Contemporary Art, Williamstown Theatre Festival, and, further afield, Tanglewood, Jacob's Pillow and other southern Berkshire venues - as well as all of the natural beauty of the distinct Berkshire landscape, with a multitude of opportunities for hiking, skiing, snowshoeing, golfing, or simply enjoying the out of doors. Extraordinary.
Sold for $2,300,000
$2,300,000
115 Purple Mountain Pass, Williamstown, MA 01267
5beds
8,992sqft
Single Family Residence
Built in 2003
42 Acres Lot
$2,797,100 Zestimate®
$256/sqft
$7,387 Estimated rent
Home value
$2,797,100
$2.35M - $3.36M
$7,387/mo
Zestimate® history
Owner options
List your home for rent
$7,387/mo
Rent Zestimate®
Find your next renter with Zillow Rental Manager. Plus, with online applications, you can quickly screen prospective tenants – for free.
$7,387/mo
Rent Zestimate®
Refinance and save
$12,024/mo
Est. payment
Refinancing to a lower rate could help reduce your monthly payments and save thousands over the life of the loan.
$12,024/mo
Est. payment
Explore your selling options
Work with a Zillow partner agent
Leverage their expertise and Zillow's premium Showcase listings to get your home seen by more buyers.
Get startedList with your own agent
Get your home in front of millions of buyers by listing it on Zillow.
Learn how to do itSell it yourself
Take full control of how buyers see your home on Zillow by listing For Sale by Owner (FSBO).
List your homeWhat's special
Zillow last checked:
Listing updated:
Listed by:
Maureen Dietze info@altonwestall.com,
ALTON & WESTALL REAL ESTATE AGENCY, LLC
Bought with:
Maureen Dietze, 9513594
ALTON & WESTALL REAL ESTATE AGENCY, LLC
Source: BCMLS,MLS#: 240308
Facts & features
Interior
Bedrooms & bathrooms
- Bedrooms: 5
- Bathrooms: 8
- Full bathrooms: 5
- 1/2 bathrooms: 3
Primary bedroom
- Level: First
- Area: 826.73 Square Feet
- Dimensions: 30.25x27.33
Bedroom 1
- Description: Six bunk beds, ensuite bath
- Level: Lower
- Area: 389.06 Square Feet
- Dimensions: 20.75x18.75
Bedroom 2
- Description: Ensuite bath
- Level: Lower
- Area: 285.27 Square Feet
- Dimensions: 18.50x15.42
Bedroom 3
- Description: Ensuite bath
- Level: Lower
- Area: 262.47 Square Feet
- Dimensions: 16.75x15.67
Bedroom 4
- Description: Ensuite bath
- Level: Lower
- Area: 183.37 Square Feet
- Dimensions: 15.50x11.83
Primary bathroom
- Description: Two walk-in closets, washer/dryer hookups
- Level: First
- Area: 620.69 Square Feet
- Dimensions: 25.17x24.66
Half bathroom
- Description: Off foyer, slate flooring
- Level: First
- Area: 45.02 Square Feet
- Dimensions: 6.75x6.67
Half bathroom
- Description: Off kitchen hall
- Level: First
- Area: 33.01 Square Feet
- Dimensions: 6.09x5.42
Half bathroom
- Level: Lower
- Area: 29.84 Square Feet
- Dimensions: 6.09x4.90
Breakfast nook
- Level: First
- Area: 23.54 Square Feet
- Dimensions: 1.58x14.90
Dining room
- Description: Large built-in buffet with granite
- Level: First
- Area: 272.95 Square Feet
- Dimensions: 17.33x15.75
Family room
- Description: Cathedral Ceiling, fireplace
- Level: First
- Area: 670.15 Square Feet
- Dimensions: 27.83x24.08
Game room
- Description: Large TV with wet bar area
- Level: Lower
- Area: 725.73 Square Feet
- Dimensions: 31.90x22.75
Great room
- Description: Cathedral ceiling, fireplace, access to decks
- Level: First
- Area: 928.88 Square Feet
- Dimensions: 40.83x22.75
Kitchen
- Description: Granite, large center island, farmer's sink
- Level: First
- Area: 411.06 Square Feet
- Dimensions: 21.08x19.50
Library
- Description: Can be den or office
- Level: First
- Area: 285.27 Square Feet
- Dimensions: 18.50x15.42
Mud room
- Description: Slate flooring
- Level: Lower
- Area: 54.06 Square Feet
- Dimensions: 9.83x5.50
Heating
- Oil, Forced Air, Furnace, Hot Water, Fireplace(s), Radiant
Appliances
- Included: Dishwasher, Dryer, Microwave, Range, Range Hood, Refrigerator, Washer, Wtr Treatment-Own
Features
- Cathedral Ceiling(s), Granite Counters, High Speed Wiring, Walk-In Closet(s)
- Flooring: Carpet, Ceramic Tile, Wood
- Basement: Walk-Out Access,Interior Entry,Garage Access,Full,Finished,Concrete
- Has fireplace: Yes
Interior area
- Total structure area: 8,992
- Total interior livable area: 8,992 sqft
Property
Parking
- Total spaces: 3
- Parking features: Garage - Attached
- Attached garage spaces: 3
- Details: Garaged & Off-Street
Accessibility
- Accessibility features: 1st Flr Bdrm w/Bath, 1st Flr Half Bath
Features
- Patio & porch: Porch, Deck, Patio
- Exterior features: Lighting, Privacy, Landscaped
- Has private pool: Yes
- Pool features: In Ground
- Has view: Yes
- View description: Scenic, Hill/Mountain, Distant
Lot
- Size: 42 Acres
- Features: Wooded, Adj to Protected Ld
Details
- Parcel number: 401 0030
- Zoning description: Residential
- Other equipment: Backup Generator
Construction
Type & style
- Home type: SingleFamily
- Architectural style: Log Cabin
- Property subtype: Single Family Residence
Condition
- Year built: 2003
Utilities & green energy
- Electric: 200 Amp
- Sewer: Private Sewer
- Water: Private, Well
- Utilities for property: Cable Available
Community & HOA
Community
- Security: Alarm System
Location
- Region: Williamstown
Financial & listing details
- Price per square foot: $256/sqft
- Tax assessed value: $2,109,000
- Annual tax amount: $35,389
- Date on market: 5/4/2023
Price history
| Date | Event | Price |
|---|---|---|
| 12/15/2023 | Sold | $2,300,000-22%$256/sqft |
Source:  BCMLS #240308 Report a problem BCMLS #240308 Report a problem | ||
| 11/30/2023 | Pending sale | $2,950,000$328/sqft |
Source: BCMLS #240308 Report a problem | ||
| 5/4/2023 | Listed for sale | $2,950,000+47.5%$328/sqft |
Source: BCMLS #240308 Report a problem | ||
| 12/28/2020 | Sold | $2,000,000+0%$222/sqft |
Source: BCMLS #229747 Report a problem | ||
| 11/14/2020 | Pending sale | $1,999,999$222/sqft |
Source: BERKSHIRE HATHAWAY HOMESERVICE BARNBROOK REALTY #229747 Report a problem | ||
| 8/6/2020 | Price change | $1,999,999-29.8%$222/sqft |
Source: BERKSHIRE HATHAWAY HOMESERVICE BARNBROOK REALTY #229747 Report a problem | ||
| 4/26/2020 | Price change | $2,850,000-3.4%$317/sqft |
Source: BERKSHIRE HATHAWAY HOMESERVICE BARNBROOK REALTY #229747 Report a problem | ||
| 2/1/2020 | Listing removed | $5,500$1/sqft |
Source: LandVest, Inc. #MA2322 Report a problem | ||
| 2/1/2020 | Price change | $5,500+10%$1/sqft |
Source: LandVest, Inc. #MA2322 Report a problem | ||
| 1/30/2020 | Listed for rent | $5,000$1/sqft |
Source: LandVest, Inc. #MA2322 Report a problem | ||
| 10/7/2019 | Price change | $2,950,000-26.2%$328/sqft |
Source: LandVest, Inc. #MA2184 Report a problem | ||
| 8/21/2019 | Price change | $3,999,000-18%$445/sqft |
Source: LandVest, Inc. #MA2184 Report a problem | ||
| 6/8/2019 | Price change | $4,875,000-8%$542/sqft |
Source: LANDVEST, INC. #224798 Report a problem | ||
| 9/17/2018 | Listed for sale | $5,300,000+2020%$589/sqft |
Source: LANDVEST, INC. #224798 Report a problem | ||
| 9/7/2004 | Sold | $250,000$28/sqft |
Source: Public Record Report a problem | ||
Public tax history
| Year | Property taxes | Tax assessment |
|---|---|---|
| 2025 | $29,365 +6.2% | $2,127,900 +16.6% |
| 2024 | $27,656 -18.9% | $1,825,500 -13.4% |
| 2023 | $34,103 -1.7% | $2,109,000 +5.2% |
| 2022 | $34,681 | $2,004,700 |
| 2021 | $34,681 -32.9% | $2,004,700 -31.8% |
| 2020 | $51,723 +5.1% | $2,938,800 +7.8% |
| 2019 | $49,221 +0.6% | $2,726,900 |
| 2018 | $48,921 +5.3% | $2,726,900 |
| 2017 | $46,466 +7.9% | $2,726,900 |
| 2016 | $43,058 +1.2% | $2,726,900 |
| 2015 | $42,567 +1.1% | $2,726,900 -1% |
| 2014 | $42,090 +1% | $2,754,600 -5% |
| 2013 | $41,656 -1.2% | $2,898,800 -3.8% |
| 2012 | $42,141 +2% | $3,014,400 -7.3% |
| 2011 | $41,297 -11.6% | $3,251,700 -14.4% |
| 2010 | $46,730 -5% | $3,799,200 -11.9% |
| 2009 | $49,174 +7.4% | $4,313,500 +11% |
| 2008 | $45,782 +3.1% | $3,886,400 +0.4% |
| 2007 | $44,423 +19.5% | $3,869,600 +23.8% |
| 2006 | $37,188 +54.4% | $3,125,000 +77.5% |
| 2005 | $24,090 | $1,761,000 |
Find assessor info on the county website
Neighborhood: 01267
Nearby homes
- $3,036,2005 bd8 ba9k sqft115 Purple Mountain Pass Rd, Williamstown, MA 01267Off Market
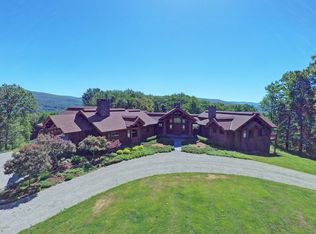
- $345,000-- bd-- ba-- sqftPurple Mountain Pass, Williamstown, MA 01267Off Market
- $343,700-- bd-- ba-- sqftPurple Mountain Pass, Williamstown, MA 01267Off Market
- $407,800-- bd-- ba-- sqftPurple Mountain Pass, Williamstown, MA 01267Off Market
- $2,035,7006 bd5 ba4.7k sqft75 Purple Mountain Pass, Williamstown, MA 01267Off Market
- $--14 Acres0 Purple Mountain Pass, Williamstown, MA 01267Off Market
- $1,091,9004 bd2 ba4k sqft800 NW Hill Rd, Williamstown, MA 01267Off Market
- $4,512,6006 bd6 ba6.6k sqft700 NW Hill Rd, Williamstown, MA 01267Off Market
Nearby schools
GreatSchools rating
- 6/10Williamstown ElementaryGrades: PK-6Distance: 2.2 mi
- 8/10Mt Greylock Regional High SchoolGrades: 7-12Distance: 4.8 mi
Schools provided by the listing agent
- Elementary: Williamstown
- Middle: Mount Greylock Reg.
- High: Mount Greylock Reg.
Source: BCMLS. This data may not be complete. We recommend contacting the local school district to confirm school assignments for this home.
Sell for more on Zillow
Get a Zillow Showcase℠ listing at no additional cost and you could sell for .
$2,797,100
2% more
+$55,942
With Zillow Showcase(estimated)
$2,853,042
- Massachusetts
- Berkshire County
- Williamstown
- 01267
- 115 Purple Mountain Pass
Nearby cities
Nearby zip codes
Other Williamstown Topics
