Skip main navigation
Off market
  • $434,600

    115 Quail Creek Drive Home Site #9, Greer, SC 29650

    4beds
    2,730sqft
    Single Family Residence, Residential
    Built in 2019
    7,840 Square Feet Lot
    $434,600 Zestimate®
    $159/sqft
    $3,002 Estimated rent

    Home value

    $434,600

    $413,000 - $456,000

    $3,002/mo

    Zestimate® history
    Loading
    Loading...

    Owner options

    List your home for rent

    $3,002/mo

    Rent Zestimate®

    Find your next renter with Zillow Rental Manager. Plus, with online applications, you can quickly screen prospective tenants – for free.

    Learn more

    $3,002/mo

    Rent Zestimate®

    Refinance and save

    $2,523/mo

    Est. payment

    Refinancing to a lower rate could help reduce your monthly payments and save thousands over the life of the loan.

    See today's rates

    $2,523/mo

    Est. payment

    Explore your selling options

    Work with a Zillow partner agent

    Leverage their expertise and Zillow's premium Showcase listings to get your home seen by more buyers.

    Get started

    List with your own agent

    Get your home in front of millions of buyers by listing it on Zillow.

    Learn how to do it

    Sell it yourself

    Take full control of how buyers see your home on Zillow by listing For Sale by Owner (FSBO).

    List your home

    What's special

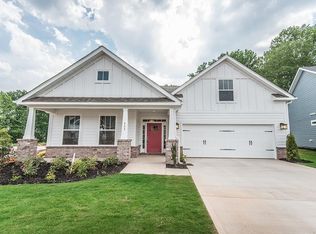
    Unbelievable savings!!!Don’t miss out on this! CLOSEST NEW CONSTRUCTION TO RIVERSIDE SCHOOLS! Our popular 2-Story Middleton layout with Owner's Suite on Main Level! Soaring two-story foyer welcomes you with staircase and open wooden spindles! Kitchen features granite counters, tile backsplash, granite island, upper and lower 42" cabinets with pull out drawers in lower level and recessed lighting! Spacious great room offers natural light and cozy fireplace! Real-wood-cased 3x6 windows throughout home for an extra foot of LIGHT everywhere you look! Rear-facing owner's suite over-looks green space and tranquil stream. Owner's bath offers full-tile walk-in shower, walk-in closet, linen closet, comfort-height dual vanities and private water closet! Step into Bonus Room on second level with 2 storage closets! James Hardie Color Plus siding, 30 year Architectural Shingles, Craftsman style homes! Fully sodded yard with covered patio overlooks stream and trees! This location can't be beat!Join us for our Vibrant and Inspired Open House Event this weekend. This home is available for a quick closing and we have flex cash available for your buyers to use toward closing cost, price reduction or additional options. Don’t miss out viewing this beautiful home! We have refreshments at the model home! Look forward to seeing you then!

    This property is off market, which means it's not currently listed for sale or rent on Zillow. This may be different from what's available on other websites or public sources.

    Zillow last checked:

    Listing updated:

    Listed by:

    Janalene Webb 864-275-8856,

    DRB Group South Carolina, LLC

    Bought with:

    Deborah Williams

    Agent Pros Realty

    Source: Greater Greenville AOR,MLS#: 1387914MLS Logo

    Facts & features

    Interior

    Bedrooms & bathrooms
    • Bedrooms: 4
    • Bathrooms: 3
    • Full bathrooms: 2
    • 1/2 bathrooms: 1
    • Main level bathrooms: 1
    • Main level bedrooms: 1
    Rooms
    • Room types: Laundry, Bonus Room/Rec Room
    Primary bedroom
    • Area: 234
    • Dimensions: 13 x 18
    Bedroom 2
    • Area: 121
    • Dimensions: 11 x 11
    Bedroom 3
    • Area: 110
    • Dimensions: 11 x 10
    Bedroom 4
    • Area: 110
    • Dimensions: 11 x 10
    Primary bathroom
    • Features: Double Sink, Full Bath, Shower Only, Shower-Separate, Walk-In Closet(s)
    • Level: Main
    Dining room
    • Area: 154
    • Dimensions: 11 x 14
    Family room
    • Area: 280
    • Dimensions: 14 x 20
    Kitchen
    • Area: 130
    • Dimensions: 10 x 13
    Bonus room
    • Area: 238
    • Dimensions: 14 x 17
    Heating
    • Forced Air, Natural Gas
    Cooling
    • Central Air, Electric
    Appliances
    • Included: Dishwasher, Disposal, Free-Standing Gas Range, Microwave, Gas Water Heater
    • Laundry: 1st Floor, Walk-in, Laundry Room
    Features
    • 2 Story Foyer, High Ceilings, Ceiling Smooth, Granite Counters, Walk-In Closet(s), Countertops-Other, Pantry
    • Flooring: Carpet, Ceramic Tile, Other
    • Windows: Tilt Out Windows, Insulated Windows
    • Basement: None
    • Attic: Pull Down Stairs
    • Number of fireplaces: 1
    • Fireplace features: Gas Log
    Interior area
    • Total structure area: 2,730
    • Total interior livable area: 2,730 sqft

    Property

    Parking
    • Total spaces: 2
    • Parking features: Attached, Paved
    • Attached garage spaces: 2
    • Has uncovered spaces: Yes
    Features
    • Levels: Two
    • Stories: 2
    • Patio & porch: Patio, Front Porch
    • Waterfront features: Creek
    Lot
    • Size: 7,840 Square Feet
    • Features: Sloped, Few Trees, 1/2 Acre or Less
    • Topography: Level
    Details
    • Parcel number: 0535280100900

    Construction

    Type & style
    • Home type: SingleFamily
    • Architectural style: Traditional
    • Property subtype: Single Family Residence, Residential
    Materials
    • Brick Veneer, Hardboard Siding
    • Foundation: Slab
    • Roof: Architectural
    Condition
    • Under Construction
    • New construction: Yes
    • Year built: 2019
    Details
    • Builder model: Middleton
    • Builder name: Dan Ryan Builders

    Utilities & green energy

    • Sewer: Public Sewer
    • Water: Public
    • Utilities for property: Cable Available, Underground Utilities

    Community & HOA

    Community
    • Features: Street Lights, Sidewalks
    • Security: Smoke Detector(s)
    • Subdivision: The Reserve at Richglen
    HOA
    • Has HOA: Yes
    • Services included: None
    Location
    • Region: Greer

    Financial & listing details

    • Price per square foot: $159/sqft
    • Date on market: 7/29/2022

    Price history

    DateEventPrice
    7/19/2019Sold$315,890$116/sqft
    Source: Greater Greenville AOR #1387914 Report a problem

    Public tax history

    Tax history is unavailable.

    Neighborhood: 29650

    Nearby schools

    GreatSchools rating
    Schools provided by the listing agent
    • Elementary: Woodland
    • Middle: Riverside
    • High: Riverside

    Source: Greater Greenville AOR. This data may not be complete. We recommend contacting the local school district to confirm school assignments for this home.

    Get a cash offer in 3 minutes
    Find out how much your home could sell for in as little as 3 minutes with a no-obligation cash offer.
    Estimated market value
    $434,600
    Get a cash offer in 3 minutes
    Find out how much your home could sell for in as little as 3 minutes with a no-obligation cash offer.
    Estimated market value
    $434,600