Cozy gas fireplaceNew rear deckWet barSpacious primary suiteDouble vanityFormal dining roomAbundance of natural light
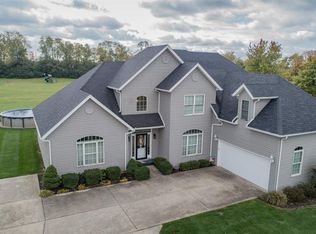
Welcome home to this beautifully updated ranch offering nearly 2,400 sq. ft. of thoughtfully designed living space. With 3 bedrooms, 2 full baths, soaring cathedral ceilings, and an abundance of natural light, this home feels both spacious and inviting from the moment you step inside. The impressive 35’ x 23’ great room is designed for entertaining, featuring a cozy gas fireplace, wet bar, and plenty of room to gather with family and friends. The kitchen offers a charming breakfast nook overlooking the backyard and is outfitted with all-new KitchenAid appliances. A formal dining room provides the perfect setting for dinner parties and everyday meals, while the spacious primary suite features a Jacuzzi tub, separate walk-in shower, and double vanity for a true retreat. Enjoy peace of mind with numerous recent updates, including a new roof and gutters, professionally landscaped landscaping, new stamped concrete patio, new rear deck, all-new Levolor blinds, and a smart home security system with cameras, smart front door lock, and Google Home integration. The A/C unit and water heater have also been updated. Outside, you’ll find a generously sized backyard with plenty of space to relax or entertain, all within walking distance of downtown amenities and schools. Move-in ready and loaded with quality upgrades, this home offers the perfect blend of style, comfort, and modern convenience. Schedule your private showing today!
17 days
|
407
|
11
|
Likely to sell faster than
Zillow last checked:
Listing updated:
Listed by:
Julie Coffman,
Parkside Realty, LLC,
Roya Wicker,
Parkside Realty, LLC
Source: RLMS,MLS#: 10053812
Loading...
Facts & features
Interior
Bedrooms & bathrooms
Bedrooms: 3
Bathrooms: 2
Full bathrooms: 2
Bedroom 1
Description: Walk-In Closet
Level: Main
Area: 182.73
Dimensions: 14.92 x 12.25
Bedroom 2
Level: Main
Area: 122.28
Dimensions: 11.83 x 10.33
Bedroom 3
Level: Main
Area: 123.26
Dimensions: 11.83 x 10.42
Bathroom 1
Description: Tub And Shower
Level: Main
Bathroom 2
Level: Main
Dining room
Level: Main
Area: 122.28
Dimensions: 11.83 x 10.33
Family room
Description: Cathedral
Level: Main
Area: 238.9
Dimensions: 17.17 x 13.92
Kitchen
Description: Appliances Stay
Level: Main
Area: 161.88
Dimensions: 18.5 x 8.75
Living room
Description: Cathedral/Fireplace
Level: Main
Area: 813.75
Dimensions: 35 x 23.25
Heating
Natural Gas, Forced Air
Cooling
Central Air
Appliances
Included: Dishwasher, Microwave-Built In, Electric Range, Refrigerator, Gas Water Heater
Laundry: Washer/Dryer Hookup
Features
Windows: Window Treatments
Basement: None
Number of fireplaces: 1
Fireplace features: Gas, 1
Interior area
Total structure area: 2,397
Total interior livable area: 2,397 sqft
Property
Parking
Total spaces: 2
Parking features: Attached, 2
Attached garage spaces: 2
Has uncovered spaces: Yes
Details: Driveway(Concrete)
Features
Levels: One
Patio & porch: Deck, Patio
Lot
Size: 0.34 Acres
Details
Parcel number: 810807206065.015003
Construction
Type & style
Home type: SingleFamily
Architectural style: Ranch
Property subtype: Single Family Residence, Residential
Explore the cost of this home by adjusting the details. Changes won't be saved.
Principal & interest
$1,547
Mortgage insurance
$0
Property taxes
$170
Home insurance
$105
HOA fees
$0
Utilities
Not included
All calculations are estimates and provided by Zillow, Inc. for informational purposes only. Actual amounts may vary.
HOA fees may include property taxes on listings classified as Co-Ops. Contact the listing agent and/or owner for fee details.
Mortgage interest rates are dependent on a number of factors, including credit score, down payment, and repayment length. Interest rate data provided by Zillow Group Marketplace, Inc. as of 1/1/1970 from various mortgage lenders with which we have lead or other similar arrangements; the Estimated Payment is an average of those rates.
See how much you could borrow to make a competitive offer.