PRIVACY, CUSTOM BUILT 1 FAMILY OWNED HOME. BEAUTIFUL WOODED SETTING IN LOVELY MATURE NEIGHBORHOOD IN WILLIAMSBURG/YORK COUNTY WITH LARGE 2.44 acres and JUST 1.2 miles FROM 64! This charming well loved colonial has such incredibly large rooms w/newly refinished solid hardwood floors throughout. 5 MASSIVE BEDROOMS with each bedroom having direct access to a bathroom. Primary bedroom on 1st floor with walk-in closet can also be used as an in-law suite for added family member to enjoy a bit of privacy. Rest & enjoy all the nature that visits outside, while sitting in the 16x20 sunroom w/direct access to a spacious deck. BRAND NEW ROOF, 4 yr young TRANE HVAC system w/new ductwork & water heater. All NEWER SS Appliances. Enjoy 3645 sq ft of living space. And if that isn't enough? Step down into the 1496 sq ft walk out unfinished basement. EXCELLENT WORKSHOP as it is or finish to whatever your imagination allows. Added bonus is the 400 sq ft attached 2 garage. COME ON HOME!
Sold for $633,450
$633,450
115 Quaker Meeting House Rd, Williamsburg, VA 23188
5beds
3,645sqft
Single Family Residence
Built in 1972
2.44 Acres Lot
$-- Zestimate®
$174/sqft
$3,724 Estimated rent
Home value
Not available
Estimated sales range
Not available
$3,724/mo
Zestimate® history
Owner options
List your home for rent
$3,724/mo
Rent Zestimate®
Find your next renter with Zillow Rental Manager. Plus, with online applications, you can quickly screen prospective tenants – for free.
$3,724/mo
Rent Zestimate®
Refinance and save
$3,971/mo
Est. payment
Refinancing to a lower rate could help reduce your monthly payments and save thousands over the life of the loan.
$3,971/mo
Est. payment
Explore your selling options
Work with a Zillow partner agent
Leverage their expertise and Zillow's premium Showcase listings to get your home seen by more buyers.
Get startedList with your own agent
Get your home in front of millions of buyers by listing it on Zillow.
Learn how to do itSell it yourself
Take full control of how buyers see your home on Zillow by listing For Sale by Owner (FSBO).
List your homeWhat's special
Zillow last checked:
Listing updated:
Listed by:
Glenda Maye 757-593-4103,
Keller Williams Williamsburg
Bought with:
Non-Member Non-Member
Non MLS Member
Source: Chesapeake Bay & Rivers AOR,MLS#: 2522391Originating MLS: Chesapeake Bay Area MLS
Facts & features
Interior
Bedrooms & bathrooms
- Bedrooms: 5
- Bathrooms: 3
- Full bathrooms: 3
Rooms
- Room types: Center Hall
Primary bedroom
- Description: 1st floor with full bath & w/in closet
- Level: First
- Dimensions: 20.0 x 11.0
Bedroom 2
- Description: Direct access to bathroom. Large closet w/light
- Level: Second
- Dimensions: 17.0 x 15.0
Bedroom 3
- Description: Enormous bdrm, great closet & direct access to bth
- Level: Second
- Dimensions: 17.0 x 15.0
Bedroom 4
- Description: No room to fight over the big bedroom when all BIG
- Level: Second
- Dimensions: 17.0 x 15.0
Bedroom 5
- Description: Extra play area or a large 5th bdrm
- Level: Second
- Dimensions: 17.0 x 15.0
Additional room
- Description: Walkout-Perfect for workshop and plumbed for bath
- Level: Basement
- Dimensions: 41.0 x 33.0
Additional room
- Description: Sunroom w/ceramic tile floors & windows galore
- Level: First
- Dimensions: 16.0 x 20.0
Dining room
- Description: Great wall space for hutches & xlarge table
- Level: First
- Dimensions: 19.0 x 15.0
Great room
- Description: Family rm w/large eat-in breakfast area
- Level: First
- Dimensions: 29.0 x 19.0
Kitchen
- Description: Custom cabinetry by master cabinet maker
- Level: First
- Dimensions: 19.0 x 18.0
Living room
- Description: Beautiful refinished hardwood floors thru-out home
- Level: First
- Dimensions: 19.0 x 15.0
Heating
- Electric, Heat Pump, Zoned
Cooling
- Central Air, Zoned
Appliances
- Included: Dishwasher, Electric Cooking, Electric Water Heater, Ice Maker, Microwave, Refrigerator, Smooth Cooktop, Self Cleaning Oven, Stove, ENERGY STAR Qualified Appliances
- Laundry: Washer Hookup, Dryer Hookup
Features
- Bookcases, Built-in Features, Bedroom on Main Level, Bathroom Rough-In, Ceiling Fan(s), Dining Area, Separate/Formal Dining Room, Eat-in Kitchen, Fireplace, High Speed Internet, Laminate Counters, Bath in Primary Bedroom, Main Level Primary, Pantry, Recessed Lighting, Solid Surface Counters, Wired for Data, Walk-In Closet(s)
- Flooring: Ceramic Tile, Wood
- Doors: Storm Door(s)
- Windows: Screens
- Basement: Full,Interior Entry,Walk-Out Access
- Attic: Access Only,Pull Down Stairs
- Number of fireplaces: 1
- Fireplace features: Masonry, Wood Burning
Interior area
- Total interior livable area: 3,645 sqft
- Finished area above ground: 3,645
- Finished area below ground: 0
Property
Parking
- Total spaces: 2
- Parking features: Attached, Basement, Circular Driveway, Driveway, Garage, Garage Faces Rear, Garage Faces Side, Unpaved
- Attached garage spaces: 2
- Has uncovered spaces: Yes
Accessibility
- Accessibility features: Accessibility Features, Accessible Full Bath, Accessible Bedroom, Grab Bars, Accessible Kitchen
Features
- Levels: Two
- Stories: 2
- Patio & porch: Stoop, Deck
- Exterior features: Deck, Lighting, Unpaved Driveway
- Pool features: None
- Fencing: None
Lot
- Size: 2.44 Acres
- Features: Landscaped, Wooded
Details
- Parcel number: C20A20594665
- Zoning description: RR
Construction
Type & style
- Home type: SingleFamily
- Architectural style: Colonial,Two Story
- Property subtype: Single Family Residence
Materials
- Drywall, Frame, Vinyl Siding
- Roof: Asphalt
Condition
- Resale
- New construction: No
- Year built: 1972
Utilities & green energy
- Sewer: Septic Tank
- Water: Well
Green energy
- Energy efficient items: Appliances
Community & HOA
Community
- Security: Smoke Detector(s)
- Subdivision: Old Quaker Estates
Location
- Region: Williamsburg
Financial & listing details
- Price per square foot: $174/sqft
- Tax assessed value: $509,500
- Annual tax amount: $3,770
- Date on market: 12/6/2025
- Exclusions: Dehumidifier in basement
- Ownership: Individuals
- Ownership type: Sole Proprietor
Price history
| Date | Event | Price |
|---|---|---|
| 10/2/2025 | Sold | $633,450+3%$174/sqft |
Source: Chesapeake Bay & Rivers AOR #2522391 Report a problem | ||
| 8/30/2025 | Pending sale | $615,000$169/sqft |
Source:  WMLS #2502769 Report a problem | ||
| 8/30/2025 | Contingent | $615,000$169/sqft |
Source:  REIN Inc. #10596724 Report a problem | ||
| 8/8/2025 | Listed for sale | $615,000$169/sqft |
Source: REIN Inc. #10596724 Report a problem | ||
Public tax history
| Year | Property taxes | Tax assessment |
|---|---|---|
| 2025 | $3,974 +5.4% | $509,500 |
| 2024 | $3,770 +28.3% | $509,500 +33.5% |
| 2023 | $2,939 -1.3% | $381,700 |
| 2022 | $2,977 +20.8% | $381,700 +23.1% |
| 2021 | $2,465 | $310,000 |
| 2020 | $2,465 | $310,000 |
| 2019 | $2,465 | $310,000 |
| 2018 | $2,465 | $310,000 |
| 2017 | -- | $310,000 |
| 2016 | -- | $310,000 +2.1% |
| 2015 | -- | $303,500 |
| 2014 | -- | $303,500 +9.3% |
| 2013 | -- | $277,800 |
| 2012 | -- | $277,800 -3.8% |
| 2011 | -- | $288,900 |
| 2010 | -- | $288,900 -3.7% |
| 2009 | -- | $300,000 |
| 2008 | -- | $300,000 +18.3% |
| 2007 | -- | $253,600 |
| 2006 | -- | $253,600 +28.1% |
| 2005 | -- | $198,000 |
| 2004 | -- | $198,000 |
| 2003 | -- | -- |
| 2002 | -- | -- |
| 2001 | -- | -- |
Find assessor info on the county website
Neighborhood: 23188
Nearby homes
- $597,5003 bd3 ba2.6k sqft117 Quaker Meeting House Rd, Williamsburg, VA 23188Off Market
- $681,4004 bd3 ba2.4k sqft101 Chateau Dr, Williamsburg, VA 23188Off Market
- $441,8003 bd2 ba1.5k sqft110 Quaker Meeting House Rd, Williamsburg, VA 23188Off Market
- $537,0004 bd3 ba2.5k sqft119 Quaker Meeting House Rd, Williamsburg, VA 23188Sold
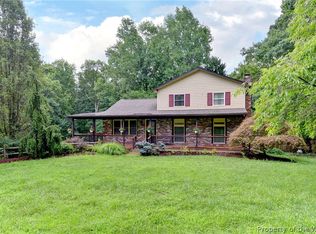
- $566,8003 bd3 ba3.2k sqft111 Quaker Meeting House Rd, Williamsburg, VA 23188Off Market
- $485,0003 bd3 ba2k sqft112 Quaker Meeting House Rd, Williamsburg, VA 23188Sold
- $540,0004 bd3 ba3k sqft108 Quaker Meeting House Rd, Williamsburg, VA 23188Sold
- $441,3003 bd2 ba1.4k sqft121 Quaker Meeting House Rd, Williamsburg, VA 23188Off Market
Nearby schools
GreatSchools rating
- 9/10Waller Mill Elementary SchoolGrades: K-5Distance: 4.7 mi
- 8/10Queens Lake Middle SchoolGrades: 6-8Distance: 6.2 mi
- 7/10Bruton High SchoolGrades: 9-12Distance: 4.1 mi
Schools provided by the listing agent
- Elementary: Waller Mill
- Middle: Queens Lake
- High: Bruton
Source: Chesapeake Bay & Rivers AOR. This data may not be complete. We recommend contacting the local school district to confirm school assignments for this home.


Get pre-qualified for a loan
At Zillow Home Loans, we can pre-qualify you in as little as 5 minutes with no impact to your credit score.
An equal housing lender. NMLS #10287.
- Virginia
- York County
- Williamsburg
- 23188
- 115 Quaker Meeting House Rd
