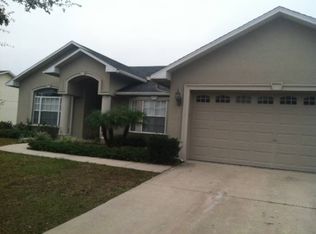
Welcome home to East Lake Reserve, one of St. Cloud's most sought-after gated communities, where quiet tree-lined streets, picturesque surroundings, and direct access to East Lake Tohopekaliga create an exceptional place to call home. Residents enjoy a scenic lakeside boardwalk, community dock with stunning sunset views, basketball courts, playground, direct lake access, and secured boat and RV storage. Situated within this desirable community is this beautifully updated, move-in ready three bedroom, two bathroom home with a dedicated office. Step inside to find a flexible office just off the foyer, ideal for working from home or easily serving as a fourth bedroom. The spacious living room opens to the covered, screened lanai that overlooks the privacy-fenced backyard, creating a comfortable flow for everyday living and entertaining. The eat-in kitchen features granite countertops, a breakfast bar, abundant cabinet and counter space, and a new stove and dishwasher. The split-bedroom floor plan offers privacy for everyone. Two secondary bedrooms each feature dual closets and share an updated full bathroom. The primary suite provides a relaxing retreat with granite countertops and a whirlpool tub with a separate shower. Outside, the covered screened lanai serves as an extension of the living space, while the fully fenced backyard offers plenty of room for gardening, play, or simply enjoying the peaceful surroundings. Thoughtfully maintained and updated, major improvements include a new roof (2021), A/C (2020), water heater (2021), flooring (2021), vinyl privacy fence (2020), and fresh interior and exterior paint (2026). For added peace of mind, the home is equipped with custom vinyl window covers providing extra protection during Florida's storm season. If you've been searching for a move-in ready home in one of St. Cloud's premier gated communities with exceptional amenities and lake access, this is one you won't want to miss. Ideally located between Lake Nona and Downtown St. Cloud, the community is just minutes from Medical City, Orlando International Airport, UCF, shopping, dining, and entertainment, with convenient access to SR 417, SR 528, Florida's Turnpike, and the greater Orlando area. Schedule your showing today!
For sale
$425,000
115 Rachel Lin Ln, Saint Cloud, FL 34771
3beds
1,750sqft
Single Family Residence
Built in 2005
0.25 Acres Lot
$415,200 Zestimate®
$243/sqft
$70/mo HOA
What's special
Basketball courtsScenic lakeside boardwalkBreakfast barDedicated officeGranite countertopsQuiet tree-lined streetsNew stove and dishwasher
- 29 days |
- 571 |
- 40 |
Likely to sell faster than
Zillow last checked:
Listing updated:
Listed by:
Barrett Spray 407-927-3650,
KELLER WILLIAMS ADVANTAGE REALTY 407-977-7600,
Stephen Bailey 407-687-2428,
KELLER WILLIAMS ADVANTAGE REALTY
Source: Stellar MLS,MLS#: O6415242
Originating MLS: Orlando Regional

Loading...
Facts & features
Interior
Bedrooms & bathrooms
- Bedrooms: 3
- Bathrooms: 2
- Full bathrooms: 2
Rooms
- Room types: Utility Room
Primary bedroom
- Features: Ceiling Fan(s), En Suite Bathroom, Walk-In Closet(s)
- Level: First
- Area: 42 Square Feet
- Dimensions: 3x14
Bedroom 2
- Features: Ceiling Fan(s), Dual Closets
- Level: First
- Area: 110 Square Feet
- Dimensions: 10x11
Bedroom 3
- Features: Ceiling Fan(s), Dual Closets
- Level: First
- Area: 144 Square Feet
- Dimensions: 12x12
Primary bathroom
- Features: Bath With Whirlpool, Ceiling Fan(s), Exhaust Fan, Tub with Separate Shower Stall, Linen Closet
- Level: First
- Area: 90 Square Feet
- Dimensions: 10x9
Bathroom 2
- Features: Exhaust Fan, Stone Counters, Tub With Shower
- Level: First
- Area: 45 Square Feet
- Dimensions: 9x5
Balcony porch lanai
- Features: Ceiling Fan(s)
- Level: First
- Area: 189 Square Feet
- Dimensions: 21x9
Kitchen
- Features: Breakfast Bar, Granite Counters, Pantry
- Level: First
- Area: 182 Square Feet
- Dimensions: 13x14
Living room
- Features: Ceiling Fan(s)
- Level: First
- Area: 270 Square Feet
- Dimensions: 18x15
Office
- Features: Ceiling Fan(s)
- Level: First
- Area: 130 Square Feet
- Dimensions: 10x13
Heating
- Central, Electric
Cooling
- Central Air
Appliances
- Included: Dishwasher, Disposal, Electric Water Heater, Microwave, Range, Refrigerator
- Laundry: Electric Dryer Hookup, Inside, Laundry Room, Washer Hookup
Features
- Ceiling Fan(s), Eating Space In Kitchen, High Ceilings, Open Floorplan, Stone Counters, Walk-In Closet(s)
- Flooring: Luxury Vinyl, Tile
- Doors: French Doors
- Has fireplace: No
Interior area
- Total structure area: 2,496
- Total interior livable area: 1,750 sqft
Video & virtual tour
Property
Parking
- Total spaces: 2
- Parking features: Driveway, Garage Door Opener
- Attached garage spaces: 2
- Has uncovered spaces: Yes
- Details: Garage Dimensions: 23x20
Features
- Levels: One
- Stories: 1
Lot
- Size: 0.25 Acres
- Dimensions: 85 x 130
- Residential vegetation: Mature Landscaping, Trees/Landscaped
Details
- Parcel number: 192531301600011740
- Zoning: RESI
- Special conditions: None
Construction
Type & style
- Home type: SingleFamily
- Property subtype: Single Family Residence
Materials
- Block, Stucco
- Foundation: Slab
- Roof: Shingle
Condition
- New construction: No
- Year built: 2005
Utilities & green energy
- Sewer: Public Sewer
- Water: Public
- Utilities for property: Cable Available, Electricity Connected, Public, Sewer Connected, Water Connected
Community & HOA
Community
- Features: Dock, Water Access, Gated Community - No Guard
- Pet fee: $0 monthly
- Subdivision: EAST LAKE RESERVE AT NARCOOSSEE UNIT 3
HOA
- Has HOA: Yes
- Amenities included: Basketball Court, Gated, Trail(s)
- HOA fee: $70 monthly
- HOA name: East Lake Reserve At Narcoossee Homeowners Associa
- HOA phone: 407-847-2280
Location
- Region: Saint Cloud
Financial & listing details
- Price per square foot: $243/sqft
- Tax assessed value: $357,000
- Annual tax amount: $3,849
- Date on market: 6/9/2026
- Cumulative days on market: 30 days
- Listing terms: Cash,Conventional,FHA,VA Loan
- Ownership: Fee Simple
- Total actual rent: 0
- Electric utility on property: Yes
- Road surface type: Paved
Estimated market value
$415,200
$394,000 - $436,000
$2,009/mo
Price history
| Date | Event | Price |
|---|---|---|
| 6/9/2026 | Listed for sale | $425,000+51.8%$243/sqft |
Source: | ||
| 3/5/2020 | Sold | $280,000-3.4%$160/sqft |
Source: Public Record Report a problem | ||
| 3/4/2020 | Listed for sale | $289,999$166/sqft |
Source: KELLER WILLIAMS AT THE PARKS #O5825205 Report a problem | ||
| 1/28/2020 | Pending sale | $289,999$166/sqft |
Source: KELLER WILLIAMS AT THE PARKS #O5825205 Report a problem | ||
| 12/4/2019 | Listed for sale | $289,999+36.8%$166/sqft |
Source: KELLER WILLIAMS AT THE PARKS #O5825205 Report a problem | ||
| 11/19/2015 | Sold | $212,000+20.5%$121/sqft |
Source: Stellar MLS #S4818604 Report a problem | ||
| 5/1/2014 | Sold | $176,000-19.6%$101/sqft |
Source: Stellar MLS #S4725477 Report a problem | ||
| 3/10/2008 | Sold | $219,000+476.3%$125/sqft |
Source: Public Record Report a problem | ||
| 12/15/2004 | Sold | $38,000$22/sqft |
Source: Public Record Report a problem | ||
Public tax history
| Year | Property taxes | Tax assessment |
|---|---|---|
| 2025 | $3,850 +5.2% | $357,000 +1.7% |
| 2024 | $3,660 +2.2% | $351,200 +4.3% |
| 2023 | $3,583 +4.2% | $336,600 +6.6% |
| 2022 | $3,437 +0.7% | $315,800 +32.9% |
| 2021 | $3,412 -8% | $237,700 +8.6% |
| 2020 | $3,709 +4.4% | $218,900 +6.2% |
| 2019 | $3,554 | $206,100 +9.4% |
| 2018 | $3,554 +9.4% | $188,400 +6.1% |
| 2017 | $3,250 +3.2% | $177,500 -0.6% |
| 2016 | $3,148 -1.3% | $178,600 +6% |
| 2015 | $3,189 +3.1% | $168,500 +16% |
| 2014 | $3,092 | $145,246 -32.4% |
| 2008 | -- | $214,800 |
Find assessor info on the county website
Monthly payment
Est. payment$--/mo
Payment breakdown
Explore the cost of this home by adjusting the details. Changes won't be saved.All calculations are estimates and provided by Zillow, Inc. for informational purposes only. Actual amounts may vary.
HOA fees may include property taxes on listings classified as Co-Ops. Contact the listing agent and/or owner for fee details.
Mortgage interest rates are dependent on a number of factors, including credit score, down payment, and repayment length. Interest rate data provided by Zillow Group Marketplace, Inc. as of 1/1/1970 from various mortgage lenders with which we have lead or other similar arrangements; the Estimated Payment is an average of those rates.
See how much you could borrow to make a competitive offer.
Climate risks
Neighborhood: 34771
Nearby schools
GreatSchools rating
- 6/10Narcoossee Elementary SchoolGrades: PK-5Distance: 2.4 mi
- 6/10Narcoossee Middle SchoolGrades: 6-8Distance: 2.5 mi
- 5/10Harmony High SchoolGrades: 9-12Distance: 9.2 mi
Schools provided by the listing agent
- Elementary: Narcoossee Elementary
- Middle: Narcoossee Middle
- High: Harmony High
Source: Stellar MLS. This data may not be complete. We recommend contacting the local school district to confirm school assignments for this home.
A local agent can set up tours, give advice and negotiate with sellers.
- Florida
- Osceola County
- Saint Cloud
- 34771
- 115 Rachel Lin Ln