Skip main navigation
For sale
  • Price cut: $25K (6/1)
    $825,000

    115 Rachels Point, West End, NC 27376

    5beds
    4,553sqft
    : 
    Loading
    Get pre-qualified
    Single Family Residence
    Built in 2004
    1.64 Acres Lot
    $803,200 Zestimate®
    $181/sqft
    $79/mo HOA

    What's special

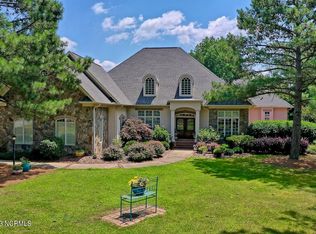
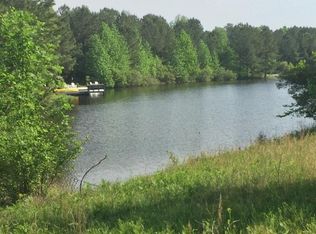
    Now Offered at $825,000--An Exceptional Value in McLendon Hills. Luxury, space, and outdoor living come together in this beautifully maintained brick home located within the gated community of McLendon Hills. Set on a private, professionally landscaped 1.65-acre corner lot, this property offers an outstanding opportunity to enjoy one of Moore County's most desirable lifestyle communities at an exceptional new price. A welcoming two-story foyer opens to light-filled living spaces, including a dramatic two-story family room with soaring windows and a striking stone fireplace. Designed for both everyday comfort and entertaining, the main level features formal living and dining rooms, a spacious kitchen with breakfast area and butler's pantry, a bright Carolina Room, and a private bedroom with custom built-ins and en suite bath--ideal for guests, a home office, or multigenerational living. Upstairs, the primary suite offers a peaceful retreat with a sitting area and spacious bath, while a guest suite with private bath and two additional bedrooms provide comfortable accommodations for family and visitors. Select rooms enjoy views of the nearby lake. The walkout lower level expands the home's versatility with a media area, game room, bar, full bath, and an impressive unfinished workshop and storage space with exterior access. Outdoor living is where this home truly shines. The expansive patio is designed for gathering and entertaining, featuring a stunning stone fireplace, dedicated grilling area, flowing waterfall feature, gazebo, and multiple seating areas surrounded by mature landscaping that creates a private, inviting setting. Residents of McLendon Hills enjoy access to an 80-acre lake for boating, kayaking, and fishing, along with tennis and pickleball courts, scenic walking and bridle trails, and a premier equestrian center--all just minutes from Seven Lakes and Pinehurst. Seller has recently reduced the price and is motivated, creating a rare opportunity to secure an exceptional home and lifestyle in McLendon Hills.
    101 days
    |
    1,059
    |
    70
    |

    Zillow last checked:

    Listing updated:

    Listed by:

    Deborah J Leonard 910-818-9651,

    Coldwell Banker Advantage-Southern Pines

    Source: Hive MLS,MLS#: 100563370MLS LogoOriginating MLS: Mid Carolina Regional MLS

    Loading...

      Facts & features

      Interior

      Bedrooms & bathrooms
      • Bedrooms: 5
      • Bathrooms: 6
      • Full bathrooms: 5
      • 1/2 bathrooms: 1
      Rooms
      • Room types: Master Bedroom, Bedroom 5, Living Room, Dining Room, Family Room, Sunroom, Bedroom 2, Bedroom 3, Bedroom 4, Other, Media Room
      Primary bedroom
      • Description: Master Ensuite w/ Sitting Room
      • Level: Second
      • Dimensions: 273 x 149
      Bedroom 2
      • Description: Private Bath
      • Level: Second
      • Dimensions: 13 x 12
      Bedroom 3
      • Description: Window Seat
      • Level: Second
      • Dimensions: 144 x 159
      Bedroom 4
      • Level: Second
      • Dimensions: 122 x 122
      Bedroom 5
      • Description: Built-ins For Office & Private Bath
      • Level: Main
      • Dimensions: 123 x 139
      Dining room
      • Level: Main
      • Dimensions: 139 x 142
      Family room
      • Description: Gas Fireplace & High Ceilings
      • Level: Main
      • Dimensions: 185 x 1811
      Kitchen
      • Description: Eat in Breakfast Area
      • Level: Main
      • Dimensions: 283 x 166
      Living room
      • Level: Main
      • Dimensions: 147 x 128
      Media room
      • Level: Basement
      • Dimensions: 291 x 129
      Other
      • Description: Storage w/ Walkout Double Doors
      • Level: Basement
      • Dimensions: 137 x 333
      Other
      • Description: Additional Storage
      • Level: Basement
      • Dimensions: 91 x 2311
      Other
      • Description: Bar
      • Level: Basement
      • Dimensions: 87 x 68
      Other
      • Description: Workshop
      • Level: Basement
      • Dimensions: 126 x 78
      Other
      • Description: Game Room
      • Level: Basement
      • Dimensions: 154 x 1711
      Sunroom
      • Level: Main
      • Dimensions: 283 x 124
      Heating
      • Other, Heat Pump, Electric
      Cooling
      • Central Air, Ceiling Fan(s), Heat Pump
      Appliances
      • Included: Trash Compactor, Mini Refrigerator, Built-In Microwave, Built-In Electric Oven, Refrigerator, Disposal, Dishwasher, Cooktop
      • Laundry: Dryer Hookup, Washer Hookup, Laundry Room
      Features
      • Central Vacuum, Walk-in Closet(s), Vaulted Ceiling(s), Tray Ceiling(s), High Ceilings, Entrance Foyer, Generator Plug, Bookcases, Kitchen Island, Ceiling Fan(s), Pantry, Walk-in Shower, Wet Bar, Basement, Blinds/Shades, Built-in Features, Eat-in Kitchen, Gas Log, Walk-In Closet(s), See Remarks
      • Flooring: Marble, Tile, Wood, Hardwood
      • Basement: Finished,Unfinished,Walk-Out Access,See Remarks
      • Has fireplace: Yes
      • Fireplace features: Gas Log
      Interior area
      • Total structure area: 4,553
      • Total interior livable area: 4,553 sqft
      Video & virtual tour

      Property

      Parking
      • Total spaces: 3
      • Parking features: Garage Faces Side, Golf Cart Parking, Concrete, Garage Door Opener, On Site, Garage
      • Attached garage spaces: 3
      Features
      • Levels: Three Or More
      • Patio & porch: Patio, Front Porch, Glass Enclosed
      • Exterior features: Irrigation System, Gas Log
      • Fencing: None
      • Has view: Yes
      • View description: Lake
      • Has water view: Yes
      • Water view: Lake
      • Frontage type: See Remarks
      Lot
      • Size: 1.64 Acres
      • Dimensions: 256 x 341 x 285 x 126 x 307
      • Features: Cul-De-Sac, Level, Corner Lot, Landscaped, Sprinklers in Front, Sprinklers in Rear
      Details
      • Additional structures: Fountain, Shed(s), Gazebo, Storage
      • Parcel number: 20000054
      • Zoning: RA-USB
      • Special conditions: Standard

      Construction

      Type & style
      • Home type: SingleFamily
      • Property subtype: Single Family Residence
      Materials
      • See Remarks, Brick, Vinyl Siding, Wood Frame
      • Foundation: Brick/Mortar, Block
      • Roof: Shingle
      Condition
      • New construction: No
      • Year built: 2004

      Utilities & green energy

      • Sewer: Septic Tank
      • Water: County Water
      • Utilities for property: Underground Utilities

      Community & HOA

      Community
      • Security: Security System, Smoke Detector(s)
      • Subdivision: McLendon Hills
      HOA
      • Has HOA: Yes
      • Amenities included: Waterfront Community, Barbecue, Beach Access, Boat Dock, Gated, Maintenance Common Areas, Maintenance Roads, Management, Pickleball, Picnic Area, Trail(s)
      • HOA fee: $950 annually
      • HOA name: McLendon Hills POA
      • HOA phone: 910-987-3582
      Location
      • Region: West End

      Financial & listing details

      • Price per square foot: $181/sqft
      • Tax assessed value: $630,760
      • Annual tax amount: $2,743
      • Date on market: 4/1/2026
      • Cumulative days on market: 101 days
      • Listing agreement: Exclusive Right To Sell
      • Listing terms: Cash,Conventional,VA Loan
      • Road surface type: Paved

        Estimated market value

        $803,200

        $763,000 - $843,000

        $4,167/mo

        Price history

        DateEventPrice
        6/1/2026Price change$825,000-2.9%$181/sqft
        Source: Hive MLS #100563370 Report a problem
        4/24/2026Price change$850,000-4.5%$187/sqft
        Source: Hive MLS #100563370 Report a problem
        3/29/2026Listed for sale$890,000$195/sqft
        Source: Coldwell Banker Advantage #100563370 Report a problem
        2/25/2026Listing removed$890,000$195/sqft
        Source: Hive MLS #100530349 Report a problem
        9/18/2025Listed for sale$890,000+1434.5%$195/sqft
        Source: Hive MLS #100530349 Report a problem
        2/10/2004Sold$58,000$13/sqft
        Source: Agent Provided Report a problem

        Public tax history

        YearProperty taxesTax assessment
        2024$2,744 -4.4%$630,760
        2023$2,870 -10.7%$630,760 -4.2%
        2022$3,215 -3.8%$658,330 +29%
        2021$3,342 +1.6%$510,270
        2020$3,291 -0.6%$510,270
        2019$3,310 $510,270 +11%
        2018$3,310 +23.2%$459,880
        2017$2,686 $459,880
        2015$2,686 +2.6%$459,880 -17.5%
        2014$2,617 -16.7%$557,260
        2013$3,141 $557,260
        2012-- $557,260
        2011-- $557,260
        2010-- $557,260
        2009-- $557,260
        2008-- $557,260
        2007-- $557,260 +90.7%
        2005-- $292,200

        Find assessor info on the county website

        Monthly payment

        Est. payment

        Payment breakdown

        Explore the cost of this home by adjusting the details. Changes won't be saved.
        All calculations are estimates and provided by Zillow, Inc. for informational purposes only. Actual amounts may vary.
        HOA fees may include property taxes on listings classified as Co-Ops. Contact the listing agent and/or owner for fee details.
        Mortgage interest rates are dependent on a number of factors, including credit score, down payment, and repayment length. Interest rate data provided by Zillow Group Marketplace, Inc. as of 1/1/1970 from various mortgage lenders with which we have lead or other similar arrangements; the Estimated Payment is an average of those rates.
        See how much you could borrow to make a competitive offer.

        Climate risks

        Neighborhood: Seven Lakes

        Getting around

        7 / 100
        Car-Dependent
        13 / 100
        Somewhat Bikeable

        Nearby schools

        GreatSchools rating
        Schools provided by the listing agent
        • Elementary: West End Elementary
        • Middle: West Pine Middle
        • High: Pinecrest High

        Source: Hive MLS. This data may not be complete. We recommend contacting the local school district to confirm school assignments for this home.

        A local agent can set up tours, give advice and negotiate with sellers.

        A local lender can help you make sure your offer is ready when you are.

        Browse local experts

        Similar homes

        Skip to the end of the carouselSkip to the beginning of the carousel