Discover the timeless elegance of MacGregor West! This stately home strikes the balance of feeling spacious and cozy all at once! Soaring ceilings and large rooms set the tone for comfortable living. Drive up the semi-circular drive and step through the front door into the foyer, den and dining room. Just beyond that is the heart of the home -- a 2-story family room, well-appointed kitchen, and the breakfast room leading to an inviting screened porch and adjoining deck. The main-floor primary suite offers space for a luxurious retreat. Upstairs, find three more generous bedrooms, two full baths, a bonus room with wet bar, and a rec room that could be a huge 5th bedroom. Don't miss the sizeable cedar closet and walk-up attic for plenty of storage space. All this, plus a 3-car side-entry garage and half-acre lot! The original owners have meticulously maintained this lovely home. It's freshly painted and ready for new owners to love it just as much! Fabulous location in a beautiful, highly desirable neighborhood. Nearby MacGregor Downs Country Club offers membership options. Downtown Raleigh, Cary, and Apex are minutes away, as well as RTP, RDU Airport and much more! Home warranty is included.
Sold for $1,300,000
$1,300,000
115 Raphael Dr, Cary, NC 27511
4beds
4,250sqft
Single Family Residence
Built in 1993
0.52 Acres Lot
$1,298,500 Zestimate®
$306/sqft
$5,000 Estimated rent
Home value
$1,298,500
$1.23M - $1.36M
$5,000/mo
Zestimate® history
Owner options
List your home for rent
$5,000/mo
Rent Zestimate®
Find your next renter with Zillow Rental Manager. Plus, with online applications, you can quickly screen prospective tenants – for free.
$5,000/mo
Rent Zestimate®
Refinance and save
$8,267/mo
Est. payment
Refinancing to a lower rate could help reduce your monthly payments and save thousands over the life of the loan.
$8,267/mo
Est. payment
Explore your selling options
Work with a Zillow partner agent
Leverage their expertise and Zillow's premium Showcase listings to get your home seen by more buyers.
Get startedList with your own agent
Get your home in front of millions of buyers by listing it on Zillow.
Learn how to do itSell it yourself
Take full control of how buyers see your home on Zillow by listing For Sale by Owner (FSBO).
List your homeWhat's special
Zillow last checked:
Listing updated:
Listed by:
Elaine Kennedy 919-605-2636,
Coldwell Banker HPW
Bought with:
Chris Crumpler, 292515
Keller Williams Legacy
Source: Doorify MLS,MLS#: 10180358
Facts & features
Interior
Bedrooms & bathrooms
- Bedrooms: 4
- Bathrooms: 4
- Full bathrooms: 3
- 1/2 bathrooms: 1
- Main level bathrooms: 2
- Main level bedrooms: 1
Primary bedroom
- Level: Main
- Area: 315 Square Feet
- Dimensions: 18.0 x 17.5
Bedroom 2
- Level: Second
- Area: 180 Square Feet
- Dimensions: 15.0 x 12.0
Bedroom 3
- Level: Second
- Area: 177 Square Feet
- Dimensions: 14.75 x 12.0
Bedroom 4
- Level: Second
- Area: 165.75 Square Feet
- Dimensions: 13.0 x 12.75
Bonus room
- Level: Second
- Area: 220 Square Feet
- Dimensions: 16.0 x 13.75
Breakfast room
- Level: Main
- Area: 137.5 Square Feet
- Dimensions: 13.75 x 10.0
Dining room
- Level: Main
- Area: 188.5 Square Feet
- Dimensions: 14.5 x 13.0
Family room
- Level: Main
- Area: 315 Square Feet
- Dimensions: 20.0 x 15.75
Kitchen
- Level: Main
- Area: 178.75 Square Feet
- Dimensions: 13.75 x 13.0
Laundry
- Level: Main
- Area: 46.5 Square Feet
- Dimensions: 7.75 x 6.0
Office
- Level: Main
- Area: 188.06 Square Feet
- Dimensions: 14.75 x 12.75
Other
- Description: Closet
- Level: Second
- Area: 107.25 Square Feet
- Dimensions: 11.0 x 9.75
Other
- Description: Unfinished Atticc
- Level: Third
- Area: 459 Square Feet
- Dimensions: 27.0 x 17.0
Recreation room
- Level: Second
- Area: 277.88 Square Feet
- Dimensions: 19.5 x 14.25
Heating
- Fireplace(s), Forced Air, Natural Gas
Cooling
- Central Air, Electric
Appliances
- Included: Built-In Refrigerator, Convection Oven, Down Draft, Disposal, Dishwasher, Electric Oven, Gas Cooktop, Microwave, Self Cleaning Oven, Stainless Steel Appliance(s), Tankless Water Heater, Wall Oven
- Laundry: Electric Dryer Hookup, Laundry Room, Washer Hookup
Features
- Built-in Features, Cedar Closet(s), Ceiling Fan(s), Chandelier, Crown Molding, Central Vacuum, Entrance Foyer, Granite Counters, High Ceilings, Kitchen Island, Pantry, Primary Downstairs, Storage, Wet Bar, Walk-In Closet(s), Whirlpool Tub, Bathtub/Shower Combination, Water Closet, Smooth Ceilings
- Flooring: Carpet, Hardwood, Tile
- Windows: Blinds, Plantation Shutters
- Fireplace features: Family Room, Wood Burning
- Common walls with other units/homes: No Common Walls
Interior area
- Total structure area: 4,250
- Total interior livable area: 4,250 sqft
- Finished area above ground: 4,250
- Finished area below ground: 0
Property
Parking
- Total spaces: 11
- Parking features: Circular Driveway, Driveway, Garage Faces Side, Garage, Garage Door Opener, Paved
- Garage spaces: 3
- Uncovered spaces: 8
Features
- Levels: Two
- Stories: 2
- Patio & porch: Covered, Deck, Front Porch, Rear Porch, Screened
- Exterior features: Lighting, Rain Gutters
- Fencing: Invisible
- Has view: Yes
- View description: Neighborhood, Trees/Woods
Lot
- Size: 0.52 Acres
- Features: Back Yard, Front Yard, Landscaped, Sprinklers In Front, Sloped, Hardwood Trees
Details
- Parcel number: 075211654840000 0196101
- Zoning: R20
- Special conditions: Standard
- Other equipment: Irrigation Equipment
Construction
Type & style
- Home type: SingleFamily
- Architectural style: Traditional,Transitional
- Property subtype: Single Family Residence
Materials
- Attic/Crawl Hatchway(s) Insulated, Brick Veneer, Masonite
- Foundation: Brick/Mortar, Permanent, Crawlspace
- Roof: Architectural Shingle
Condition
- New construction: No
- Year built: 1993
Utilities & green energy
- Sewer: Public Sewer
- Water: Public
- Utilities for property: Cable Available, Electricity Connected, Natural Gas Connected, Phone Available, Sewer Connected, Water Connected
Community & HOA
Community
- Features: Curbs, Street Lights, Sidewalks
- Security: Smoke Detector(s)
- Subdivision: MacGregor West
HOA
- Has HOA: Yes
- Amenities included: Landscaping
- Services included: Maintenance Grounds
- HOA fee: $475 annually
- HOA name: MacGregor West HOA
- HOA phone: 919-787-9000
Location
- Region: Cary
Financial & listing details
- Price per square foot: $306/sqft
- Tax assessed value: $1,270,164
- Annual tax amount: $11,509
- Date on market: 7/16/2026
- Listing agreement: Exclusive Right To Sell
- Listing terms: Cash,Conventional,FHA,VA Loan
- Road surface type: Asphalt, Paved
Price history
| Date | Event | Price |
|---|---|---|
| 8/7/2026 | Sold | $1,300,000$306/sqft |
Source:  Doorify MLS #10180358 Report a problem Doorify MLS #10180358 Report a problem | ||
| 7/18/2026 | Pending sale | $1,300,000$306/sqft |
Source: Doorify MLS #10180358 Report a problem | ||
| 7/16/2026 | Listed for sale | $1,300,000$306/sqft |
Source: Doorify MLS #10180358 Report a problem | ||
Public tax history
| Year | Property taxes | Tax assessment |
|---|---|---|
| 2025 | $10,907 +2.2% | $1,270,164 |
| 2024 | $10,670 +38.5% | $1,270,164 +65.6% |
| 2023 | $7,705 +3.9% | $766,960 |
| 2022 | $7,417 +2.1% | $766,960 |
| 2021 | $7,268 -0.5% | $766,960 |
| 2020 | $7,306 -8.3% | $766,960 +3.4% |
| 2019 | $7,965 | $742,030 |
| 2018 | $7,965 +10.9% | $742,030 |
| 2017 | $7,181 +1.5% | $742,030 |
| 2016 | $7,073 -4.5% | $742,030 -1.1% |
| 2015 | $7,406 +6.1% | $750,189 |
| 2014 | $6,982 | $750,189 |
| 2013 | -- | $750,189 |
| 2012 | -- | $750,189 |
| 2011 | -- | $750,189 |
| 2010 | -- | $750,189 |
| 2009 | -- | $750,189 |
| 2008 | -- | -- |
| 2007 | -- | -- |
| 2006 | -- | -- |
| 2005 | -- | -- |
| 2004 | -- | -- |
| 2003 | -- | -- |
| 2002 | -- | -- |
| 2001 | -- | -- |
Find assessor info on the county website
Neighborhood: Macgregor West
Nearby homes
- $1,099,400-- bd5 ba3.7k sqft117 Raphael Dr, Cary, NC 27511Off Market
- $1,172,7004 bd3 ba4.4k sqft113 Raphael Dr, Cary, NC 27511Off Market

- $1,204,0005 bd4 ba4.2k sqft103 Bastille Ct, Cary, NC 27511Off Market
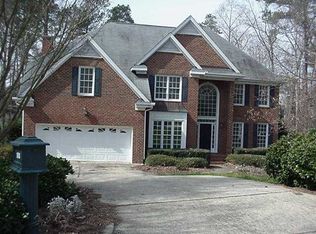
- $1,225,0004 bd4 ba3.7k sqft105 Bastille Ct, Cary, NC 27511Sold
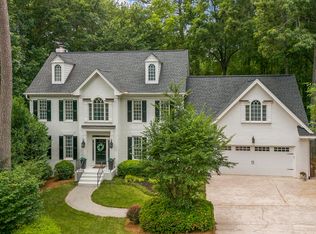
- $1,157,2004 bd4 ba3.9k sqft103 Bordeaux Ln, Cary, NC 27511Off Market
- $1,266,7004 bd4 ba4.2k sqft111 Raphael Dr, Cary, NC 27511Off Market
- $1,401,3005 bd5 ba5.3k sqft100 Martinique Pl, Cary, NC 27511Off Market
- $1,537,9004 bd5 ba3.9k sqft201 Raphael Dr, Cary, NC 27511Off Market
Nearby schools
GreatSchools rating
- 6/10Apex ElementaryGrades: PK-5Distance: 3.1 mi
- 10/10Apex MiddleGrades: 6-8Distance: 2.5 mi
- 8/10Apex HighGrades: 9-12Distance: 1.6 mi
Schools provided by the listing agent
- Elementary: Wake - Apex Elementary
- Middle: Wake - Apex Middle
- High: Wake - Apex High
Source: Doorify MLS. This data may not be complete. We recommend contacting the local school district to confirm school assignments for this home.
Get a cash offer in 3 minutes
Find out how much your home could sell for in as little as 3 minutes with a no-obligation cash offer.
Estimated market value
$1,298,500
Get a cash offer in 3 minutes
Find out how much your home could sell for in as little as 3 minutes with a no-obligation cash offer.
Estimated market value
$1,298,500
- North Carolina
- Wake County
- Cary
- 27511
- Macgregor West
- 115 Raphael Dr
