Step into this well-maintained 1960s gem that's full of space, flexibility, and pleasant surprises at every turn! This home delivers comfortable living with room to grow and personalize. Inside, you're welcomed by a bright, open living room filled with natural light, the inviting space that flows seamlessly into the generous eat-in kitchen. The kitchen offers ample room for dining and gathering, making it perfect for everyday living and entertaining. Just off the kitchen, you'll find a versatile bonus room complete with a pantry. This flexible space could easily serve as a home office, cozy sitting room, hobby space, or even an additional bedroom, giving you options to fit your lifestyle. A second living room adds even more adaptability, ideal for a den, media room, game room, or private workspace. The sunroom, cooled with its own window unit, provides a relaxing year-round retreat with views of the outdoors, perfect for morning coffee or winding down in the evening. The bedrooms are generously sized, and the 2.5-bath layout offers added convenience for guests and everyday functionality. Beneath the laminate and carpet, oak hardwood floors are waiting to be uncovered and restored, offering the opportunity to bring back their original warmth and charm. Step outside and the surprises continue! In addition to a large screened-in porch attached to the home, there is a separate building that truly sets this property apart. One half is a screened-in porch with ceiling fans, perfect for relaxing or entertaining, while the other half is currently set up as a workshop with cabinets galore, ample storage, electricity, and cooling. This incredible space could easily transform into a craft studio, hobby room, workshop, or ultimate man cave. Major updates provide peace of mind, including a new A/C unit (2020) and roof (2020). With its flexible floor plan, abundant bonus spaces, and unique outdoor features, this home offers far more than meets the eye.
For sale
Price cut: $3K (6/1)
$156,500
115 Rayland St, Lafayette, LA 70506
2beds
1,875sqft
Single Family Residence
Built in ----
0.5 Acres Lot
$-- Zestimate®
$83/sqft
$-- HOA
What's special
- 177 days |
- 424 |
- 26 |
Zillow last checked:
Listing updated:
Listed by:
Jammie Parbhoo,
Compass 337-233-9700
Source: RAA,MLS#: 2500001494
Facts & features
Interior
Bedrooms & bathrooms
- Bedrooms: 2
- Bathrooms: 3
- Full bathrooms: 2
- 1/2 bathrooms: 1
Heating
- Central, Natural Gas
Cooling
- Central Air, Window Unit(s)
Appliances
- Included: Dryer, Refrigerator, Electric Stove Con
- Laundry: Electric Dryer Hookup, Washer Hookup, Gas Dryer Hookup
Features
- Built-in Features, Crown Molding, Dual Closets, Kitchen Island, Formica Counters
- Flooring: Carpet, Laminate, Wood
- Windows: Aluminum Frames
- Has fireplace: No
Interior area
- Total interior livable area: 1,875 sqft
Property
Parking
- Total spaces: 2
- Parking features: Carport
- Carport spaces: 2
Features
- Stories: 1
- Patio & porch: Enclosed, Screened
- Exterior features: Lighting
- Fencing: Chain Link,Full,Wood
Lot
- Size: 0.5 Acres
- Dimensions: 75 x 125
- Features: 0 to 0.5 Acres, Level
Details
- Additional structures: Shed(s), Workshop
- Parcel number: 6011806
Construction
Type & style
- Home type: SingleFamily
- Architectural style: Ranch,Traditional
- Property subtype: Single Family Residence
Materials
- Block Siding, Vinyl Siding, Frame
- Foundation: Pillar/Post/Pier, Slab
- Roof: Composition,Metal,Other
Condition
- Resale
Utilities & green energy
- Electric: Elec: City
- Gas: Gas: Atmos
- Sewer: Public Sewer
Community & HOA
Community
- Subdivision: Martin Acres
Location
- Region: Lafayette
Financial & listing details
- Price per square foot: $83/sqft
- Tax assessed value: $33,500
- Annual tax amount: $352
- Date on market: 2/26/2026
- Electric utility on property: Yes
Estimated market value
Not available
Estimated sales range
Not available
$1,836/mo
Price history
| Date | Event | Price |
|---|---|---|
| 6/1/2026 | Price change | $156,500-1.9%$83/sqft |
Source:  RAA #2500001494 Report a problem RAA #2500001494 Report a problem | ||
| 5/15/2026 | Price change | $159,500-5.9%$85/sqft |
Source: RAA #2500001494 Report a problem | ||
| 2/27/2026 | Listed for sale | $169,500-2.9%$90/sqft |
Source: RAA #2500001494 Report a problem | ||
| 1/22/2026 | Listing removed | $174,500$93/sqft |
Source: RAA #2500001494 Report a problem | ||
| 10/20/2025 | Price change | $174,500-2.8%$93/sqft |
Source: RAA #2500001494 Report a problem | ||
| 7/22/2025 | Listed for sale | $179,500$96/sqft |
Source: RAA #2500001494 Report a problem | ||
Public tax history
| Year | Property taxes | Tax assessment |
|---|---|---|
| 2024 | $352 +0.6% | $3,350 |
| 2023 | $350 0% | $3,350 |
| 2022 | $351 -0.3% | $3,350 |
| 2021 | $352 +0.3% | $3,350 |
| 2020 | $351 +4.3% | $3,350 |
| 2019 | $336 -1.7% | $3,350 |
| 2018 | $342 +473.3% | $3,350 |
| 2017 | $60 | $3,350 |
| 2015 | $60 -0.8% | $3,350 |
| 2013 | $60 +0.6% | $3,350 |
| 2011 | $60 | $3,350 |
| 2010 | $60 | $3,350 |
| 2008 | $60 +0.2% | $3,350 |
| 2006 | $60 | $3,350 |
| 2005 | $60 +39% | $3,350 |
| 2002 | $43 +12.9% | $3,350 |
| 2001 | $38 -11.4% | $3,350 |
| 2000 | $43 | $3,350 |
Find assessor info on the county website
Monthly payment
Est. payment
Payment breakdown
Explore the cost of this home by adjusting the details. Changes won't be saved.Climate risks
Neighborhood: 70506
Nearby schools
GreatSchools rating
- NATruman Early Childhood Education CenterGrades: PK-KDistance: 1.7 mi
- 5/10Scott Middle SchoolGrades: 6-8Distance: 2.3 mi
- 6/10Acadiana High SchoolGrades: 9-12Distance: 2.7 mi
Schools provided by the listing agent
- Elementary: Westside
- Middle: Scott
- High: Acadiana
Source: RAA. This data may not be complete. We recommend contacting the local school district to confirm school assignments for this home.
- $45,420-- bd-- ba-- sqft117 Rayland St, Lafayette, LA 70506Off Market
- $129,0003 bd1 ba1.1k sqft113 Rayland St, Lafayette, LA 70506Pending
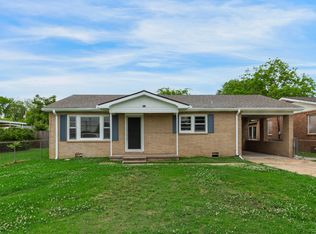
- $51,160-- bd-- ba1k sqft201 Rayland St, Lafayette, LA 70506Off Market
- $51,330-- bd-- ba921 sqft120 Hector St, Lafayette, LA 70506Off Market
- $96,400-- bd-- ba1k sqft126 Hector St, Lafayette, LA 70506Off Market
- $145,4003 bd1 ba1.4k sqft111 Rayland St, Lafayette, LA 70506Off Market
- $136,9003 bd1 ba1.5k sqft116 Rayland St, Lafayette, LA 70506Off Market
- $115,9002 bd1 ba1.1k sqft118 Hector St, Lafayette, LA 70506Off Market
A local agent can set up tours, give advice and negotiate with sellers.
A local lender can help you make sure your offer is ready when you are.
Similar homes
- $165,0003 bd2 ba1.7k sqft200 Jeanette St, Lafayette, LA 70506For Sale

 MLS ID #2600001894, Nikki Broussard, Keller Williams Realty Acadiana. RAA
 - $190,0003 bd2 ba1.5k sqft98 Sunny Ln, Lafayette, LA 70506For Sale
 MLS ID #2600007835, Brandon Bourque, Compass. RAA
 - $165,0003 bd2 ba1.2k sqft123 August Dr, Lafayette, LA 70506For Sale
 MLS ID #2600004930, Walter Sampson, Keller Williams Realty Acadiana. RAA
 - $180,0003 bd3 ba1.3k sqft149 Mimosa Pl, Lafayette, LA 70506For Sale
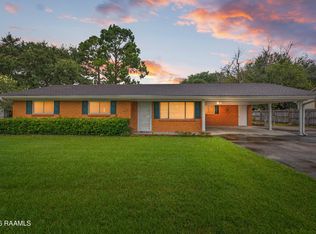 MLS ID #2600007254, Tanna Crifasi, Coldwell Banker Trahan Real Estate Group. RAA
 - $169,9003 bd2 ba1.3k sqft103 Maple Dr, Lafayette, LA 70506For SaleMLS ID #2600001784, Christie House Theaux, NextHome Cutting Edge Realty. RAA
- $160,0004 bd2 ba2.1k sqft305 Demette Rd, Lafayette, LA 70508For SaleMLS ID #2600006950, Destinee Allanson, EXP Realty, LLC. RAA
- $169,9003 bd2 ba1.2k sqft207 Belle Homme Dr, Lafayette, LA 70506For SaleMLS ID #2600005351, Billy Pritchard, Dream Home Realty, LLC. RAA
- $150,0004 bd2 ba1.6k sqft201 River Rd, Lafayette, LA 70501For SaleMLS ID #2600005513, Jennifer Robinson, JMG Real Estate. RAA
- $200,0002 bd2 ba1.5k sqft246 Hornsby Rd, Lafayette, LA 70506For SaleMLS ID #2600004347, Robbie Breaux, Real Broker, LLC. RAA
- $180,0003 bd2 ba1.4k sqft111 Castle Row, Lafayette, LA 70506For SaleMLS ID #2600007208, Jake Neef, EXP Realty, LLC. RAA
- $205,0004 bd2 ba1.7k sqft213 Leonie St, Lafayette, LA 70506For SaleMLS ID #2600007371, Billy McCarthy, Compass. RAA
- $175,0003 bd2 ba1.5k sqft102 Choctaw Rd, Lafayette, LA 70501For SaleMLS ID #2600007014, Bobbi Comeaux, Keller Williams Realty Acadiana. RAA
- $180,0003 bd2 ba1.6k sqft204 Rim Rd, Lafayette, LA 70507For SaleMLS ID #2600006620, Kisha F Kana, Keller Williams Realty Acadiana. RAA
- $205,0003 bd2 ba1.7k sqft103 Westchester Dr, Lafayette, LA 70506For SaleMLS ID #2600007370, Christopher Soileau, ReHive, LLC. RAA
- $185,0005 bd3 ba2.3k sqft510 Cedar Crest Ct, Lafayette, LA 70501For SaleMLS ID #2600006218, Arla Slaughter, Compass. RAA
- $125,0003 bd3 ba1.6k sqft207 Doc Duhon St, Lafayette, LA 70501For SaleMLS ID #2600007445, Stephen Hundley, Real Broker, LLC. RAA
- $220,0003 bd2 ba1.5k sqft109 Crawford St, Lafayette, LA 70506For SaleMLS ID #2600007016, Claire Fournet, Real Broker, LLC. RAA
- $139,5004 bd2 ba1.8k sqft100 Sunset Dr, Lafayette, LA 70501For SaleMLS ID #2600006936, Robbie Breaux, Real Broker, LLC. RAA
- $145,0002 bd1 ba1.2k sqft815 Avenue A, Scott, LA 70583For SaleMLS ID #2600007442, Kennedi Stelly, EXP Realty, LLC. RAA
- $199,9003 bd1 ba1.3k sqft135 Vital St, Lafayette, LA 70506For SaleMLS ID #2600005366, Brittany Harris, Cachet Real Estate, LLC. RAA
