Skip main navigation
Closed
  • $1,395,000

    115 Rea Dr, Hermitage, TN 37076

    3beds
    7,385sqft
    Single Family Residence, Residential
    Built in 2004
    1.81 Acres Lot
    $1,371,500 Zestimate®
    $189/sqft
    $2,281 Estimated rent

    Home value

    $1,371,500

    $1.29M - $1.47M

    $2,281/mo

    Zestimate® history
    Loading
    Loading...

    Owner options

    List your home for rent

    $2,281/mo

    Rent Zestimate®

    Find your next renter with Zillow Rental Manager. Plus, with online applications, you can quickly screen prospective tenants – for free.

    Learn more

    $2,281/mo

    Rent Zestimate®

    Refinance and save

    $8,053/mo

    Est. payment

    Refinancing to a lower rate could help reduce your monthly payments and save thousands over the life of the loan.

    See today's rates

    $8,053/mo

    Est. payment

    Explore your selling options

    Work with a Zillow partner agent

    Leverage their expertise and Zillow's premium Showcase listings to get your home seen by more buyers.

    Get started

    List with your own agent

    Get your home in front of millions of buyers by listing it on Zillow.

    Learn how to do it

    Sell it yourself

    Take full control of how buyers see your home on Zillow by listing For Sale by Owner (FSBO).

    List your home

    What's special

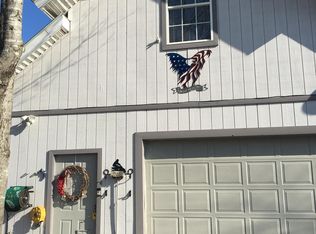
    LOCATION With INCOME POTENTIAL!!! WILSON COUNTY RARE FIND! $20,000 Offered Toward Closing Costs & Title Expenses! This AMAZING HOME is like being on vacation every day, and "oh the memories you will make here!" This 4 level 7,385 Sq Ft, home is nestled on 1.8 private acres & has something for everyone, and somewhere for everything! 8 of the rooms are set up as Bedrooms (Septic is 3), 7+ Baths, a Theatre Room, a Sunroom, Game Room (Could be Formal Dining), a Workout Room, Eat-in Cooks Dream Kitchen, & a Special 4th Floor Hideaway Space that includes a Sunlit, Private Turret & a 1/2 Bath. Outside is an UNRIVALED ADULT & CHILDREN'S PLAYGROUND! FOR RELAXING & ENTERTAINING there are Covered Front Porches on 3 levels, a Sparkling Salt Water Pool w/ a Turbo Twister Water Slide, Oversized Covered Back Patio with ceiling fans, a huge Fire Pit Area w/ a large supply of seasoned firewood, Horseshoe Pit, A Pickleball & Basketball Court, Children's Play Area including a Playhouse, Swingset, & Hopscotch all in a bed of "soft landing" rubber mulch. In addition to the Main House there is a 960 Sq Ft Detached Full Apartment. The Apartment has endless possibilities and could be used to generate rental income, serve as residence for a Caregiver, House or Grounds Staff, etc. PLUS a 30'x60' Heated & Air Conditioned Workshop w/ Full Electric, Water & its own 1/2 Bath that would make a great workspace for a home business. There are 4 HVAC units for the main house & there's even a connection/transfer switch set up for a generator. The Sellers thought of Literally EVERYTHING one could want in this ONE-OF-A-Kind home. Enjoy it as your own private retreat, or invite family & friends to partake in all this wonderful property has to offer. All Movie Theatre Seats, Washer & Dryer in Main House & Apartment, All Refrigerators, Playhouse, Swingset, & Log Pile Remain.

    Zillow last checked:

    Listing updated:

    Listed by:

    Geri Forkum 615-429-8880,

    Benchmark Realty, LLC

    Bought with:

    Carol S.Thayer, 290554

    Benchmark Realty, LLC

    Source: RealTracs MLS as distributed by MLS GRID,MLS#: 3015122MLS Logo

    Facts & features

    Interior

    Bedrooms & bathrooms
    • Bedrooms: 3
    • Bathrooms: 9
    • Full bathrooms: 7
    • 1/2 bathrooms: 2
    • Main level bedrooms: 1
    Bedroom 1
    • Features: Suite
    • Level: Suite
    • Area: 399 Square Feet
    • Dimensions: 21x19
    Bedroom 2
    • Features: Bath
    • Level: Bath
    • Area: 240 Square Feet
    • Dimensions: 16x15
    Bedroom 3
    • Features: Bath
    • Level: Bath
    • Area: 285 Square Feet
    • Dimensions: 19x15
    Primary bathroom
    • Features: Double Vanity
    • Level: Double Vanity
    Dining room
    • Features: Separate
    • Level: Separate
    • Area: 169 Square Feet
    • Dimensions: 13x13
    Other
    • Features: Other
    • Level: Other
    • Area: 288 Square Feet
    • Dimensions: 24x12
    Kitchen
    • Features: Eat-in Kitchen
    • Level: Eat-in Kitchen
    • Area: 260 Square Feet
    • Dimensions: 20x13
    Living room
    • Features: Great Room
    • Level: Great Room
    • Area: 368 Square Feet
    • Dimensions: 23x16
    Other
    • Features: Office
    • Level: Office
    Other
    • Features: Exercise Room
    • Level: Exercise Room
    Recreation room
    • Features: Main Level
    • Level: Main Level
    • Area: 234 Square Feet
    • Dimensions: 18x13
    Heating
    • Central, Natural Gas
    Cooling
    • Central Air, Electric
    Appliances
    • Included: Double Oven, Built-In Gas Range, Dishwasher, Disposal, Dryer, Refrigerator, Stainless Steel Appliance(s), Washer
    • Laundry: Electric Dryer Hookup, Washer Hookup
    Features
    • Built-in Features, Ceiling Fan(s), Entrance Foyer, Extra Closets, High Ceilings, In-Law Floorplan, Open Floorplan, Pantry, Redecorated, Walk-In Closet(s), Wet Bar, High Speed Internet
    • Flooring: Carpet, Wood, Tile
    • Basement: None,Crawl Space
    • Number of fireplaces: 2
    • Fireplace features: Gas, Great Room
    Interior area
    • Total structure area: 7,385
    • Total interior livable area: 7,385 sqft
    • Finished area above ground: 7,385

    Property

    Parking
    • Total spaces: 8
    • Parking features: Garage Door Opener, Attached/Detached, Aggregate, Paved
    • Garage spaces: 8
    Accessibility
    • Accessibility features: Stair Lift
    Features
    • Levels: Three Or More
    • Stories: 4
    • Patio & porch: Deck, Covered, Patio, Porch
    • Exterior features: Balcony
    • Has private pool: Yes
    • Pool features: In Ground
    Lot
    • Size: 1.81 Acres
    • Features: Level, Private, Wooded
    • Topography: Level,Private,Wooded
    Details
    • Additional structures: Guest House, Storage
    • Parcel number: 118P C 00300 000
    • Special conditions: Standard
    • Other equipment: Dehumidifier

    Construction

    Type & style
    • Home type: SingleFamily
    • Property subtype: Single Family Residence, Residential
    Materials
    • Brick
    • Roof: Shingle
    Condition
    • New construction: No
    • Year built: 2004

    Utilities & green energy

    • Sewer: Septic Tank
    • Water: Private
    • Utilities for property: Electricity Available, Natural Gas Available, Water Available

    Community & HOA

    Community
    • Security: Carbon Monoxide Detector(s), Smoke Detector(s)
    • Subdivision: Southwinds 5
    HOA
    • Has HOA: No
    Location
    • Region: Hermitage

    Financial & listing details

    • Price per square foot: $189/sqft
    • Tax assessed value: $1,079,000
    • Annual tax amount: $5,149
    • Date on market: 10/11/2025
    • Electric utility on property: Yes

    Price history

    DateEventPrice
    3/6/2026Sold$1,395,000-5.4%$189/sqft
    Source: RealTracs MLS as distributed by MLS GRID #3015122 Report a problem
    3/6/2026Pending sale$1,475,000$200/sqft
    Source: RealTracs MLS as distributed by MLS GRID #3015122 Report a problem
    2/9/2026Contingent$1,475,000$200/sqft
    Source: RealTracs MLS as distributed by MLS GRID #3015122 Report a problem
    10/11/2025Listed for sale$1,475,000-4.8%$200/sqft
    Source: RealTracs MLS as distributed by MLS GRID #3015122 Report a problem
    10/3/2025Listing removed$1,550,000$210/sqft
    Source: RealTracs MLS as distributed by MLS GRID #2926726 Report a problem
    8/4/2025Price change$1,550,000-3.1%$210/sqft
    Source: RealTracs MLS as distributed by MLS GRID #2926726 Report a problem
    7/3/2025Listed for sale$1,600,000-5.9%$217/sqft
    Source: RealTracs MLS as distributed by MLS GRID #2926726 Report a problem
    6/7/2025Listing removed$1,700,000$230/sqft
    Source: RealTracs MLS as distributed by MLS GRID #2801438 Report a problem
    3/7/2025Listed for sale$1,700,000+3.1%$230/sqft
    Source: RealTracs MLS as distributed by MLS GRID #2801438 Report a problem
    3/2/2025Listing removed$1,649,000$223/sqft
    Source: RealTracs MLS as distributed by MLS GRID #2757522 Report a problem
    2/3/2025Price change$1,649,000-0.1%$223/sqft
    Source: RealTracs MLS as distributed by MLS GRID #2757522 Report a problem
    11/8/2024Listed for sale$1,650,000$223/sqft
    Source: RealTracs MLS as distributed by MLS GRID #2757522 Report a problem
    10/13/2024Listing removed$1,650,000$223/sqft
    Source: RealTracs MLS as distributed by MLS GRID #2694565 Report a problem
    8/23/2024Listed for sale$1,650,000-1.5%$223/sqft
    Source: RealTracs MLS as distributed by MLS GRID #2694565 Report a problem
    8/21/2024Listing removed--
    Source: RealTracs MLS as distributed by MLS GRID #2645053 Report a problem
    5/6/2024Listed for sale$1,675,000-11.8%$227/sqft
    Source: RealTracs MLS as distributed by MLS GRID #2645053 Report a problem
    4/30/2024Contingent$1,899,900$257/sqft
    Source: RealTracs MLS as distributed by MLS GRID #2645053 Report a problem
    4/26/2024Listed for sale$1,899,900+145.5%$257/sqft
    Source: RealTracs MLS as distributed by MLS GRID #2645053 Report a problem
    6/3/2015Listing removed$774,000$105/sqft
    Source: RE/MAX Elite #1573485 Report a problem
    5/5/2015Price change$774,000-1%$105/sqft
    Source: RE/MAX Elite #1573485 Report a problem
    3/19/2015Price change$782,000-2.2%$106/sqft
    Source: RE/MAX Elite #1573485 Report a problem
    10/15/2014Price change$799,999-5.8%$108/sqft
    Source: RE/MAX Elite #1573485 Report a problem
    9/9/2014Price change$849,000-5.7%$115/sqft
    Source: Owner Report a problem
    5/13/2014Listed for sale$900,000+40.6%$122/sqft
    Source: RE/MAX Exceptional Properties #1541009 Report a problem
    8/21/2012Sold$640,000-8.4%$87/sqft
    Source: Public Record Report a problem
    7/8/2012Listed for sale$699,000+74.8%$95/sqft
    Source: Exit Realty of The South #1376985 Report a problem
    6/3/2010Sold$400,000+166.7%$54/sqft
    Source: Public Record Report a problem
    3/23/2010Sold$150,000+445.5%$20/sqft
    Source: Public Record Report a problem
    11/13/1998Sold$27,500+5.8%$4/sqft
    Source: Public Record Report a problem
    1/20/1998Sold$26,000$4/sqft
    Source: Public Record Report a problem

    Public tax history

    YearProperty taxesTax assessment
    2025$5,149 $269,750
    2024$5,149 $269,750
    2023$5,149 $269,750
    2022$5,149 $269,750
    2021-- $269,750 +50.4%
    2020$4,516 $179,300
    2019$4,516 +0.6%$179,300 +0.6%
    2018$4,491 +0%$178,300
    2017$4,491 0%$178,300
    2016$4,491 -2%$178,300
    2015$4,583 +7.5%$178,300 +7.5%
    2014$4,263 $165,832
    2013$4,263 +0%$165,832
    2012$4,262 +2.8%$165,832
    2011$4,146 $165,832
    2010-- $165,832 -3.6%
    2009$4,187 $172,097
    2008$4,187 +7.8%$172,097 +9.9%
    2007$3,883 $156,570
    2006$3,883 $156,570
    2005$3,883 +613.3%$156,570 +754.2%
    2003$544 +57.9%$18,329 +57.9%
    2002$345 $11,605
    2001-- $11,605 -75%
    2000-- $46,418
    Find assessor info on the county website

    Neighborhood: 37076

    Nearby schools

    GreatSchools rating
    Schools provided by the listing agent
    • Elementary: Gladeville Elementary
    • Middle: West Wilson Middle School
    • High: Wilson Central High School

    Source: RealTracs MLS as distributed by MLS GRID. This data may not be complete. We recommend contacting the local school district to confirm school assignments for this home.

    Get a cash offer in 3 minutes
    Find out how much your home could sell for in as little as 3 minutes with a no-obligation cash offer.
    Estimated market value
    $1,371,500
    Get a cash offer in 3 minutes
    Find out how much your home could sell for in as little as 3 minutes with a no-obligation cash offer.
    Estimated market value
    $1,371,500