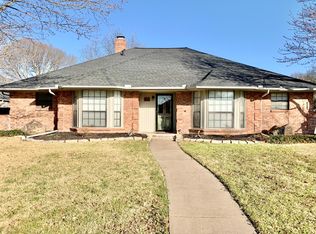
Well-maintained 3-bedroom, 2-bathroom home offering 1,728 square feet of comfortable living space and timeless character. Built in 1985, this home features an open floor plan—a rare and highly desirable layout for its age—creating a spacious flow between the living, dining, and kitchen areas. Built-in features throughout the home provide added charm, functionality, and storage. Ideally located near restaurants, shopping, and everyday conveniences while still tucked away from the heavy traffic and congestion of busier areas. A great opportunity to own a well-cared-for home in a convenient location with plenty of character and functionality.
For sale
$339,900
115 Redman Ln, Waxahachie, TX 75165
3beds
1,728sqft
:
Get pre-qualified$2,438/mo
Single Family Residence
Built in 1985
9,016 Square Feet Lot
$332,900 Zestimate®
$197/sqft
$-- HOA
What's special
Open floor planTimeless character
- 7 days |
- 389 |
- 7 |
Likely to sell faster than
Zillow last checked:
Listing updated:
Listed by:
Jeremy Johnson 0707636,
Rendon Realty, LLC 817-592-3008
Source: NTREIS,MLS#: 21332004
Facts & features
Interior
Bedrooms & bathrooms
- Bedrooms: 3
- Bathrooms: 2
- Full bathrooms: 2
Primary bedroom
- Level: First
- Dimensions: 16 x 13
Bedroom
- Level: First
- Dimensions: 11 x 11
Bedroom
- Level: First
- Dimensions: 11 x 11
Primary bathroom
- Features: Built-in Features, Dual Sinks, Double Vanity, Garden Tub/Roman Tub
- Level: First
- Dimensions: 14 x 7
Breakfast room nook
- Features: Built-in Features
- Level: First
- Dimensions: 12 x 8
Dining room
- Level: First
- Dimensions: 11 x 10
Other
- Level: First
- Dimensions: 11 x 5
Kitchen
- Level: First
- Dimensions: 11 x 10
Living room
- Features: Built-in Features
- Level: First
- Dimensions: 21 x 16
Utility room
- Features: Built-in Features
- Level: First
- Dimensions: 6 x 5
Heating
- Central
Cooling
- Central Air, Ceiling Fan(s)
Appliances
- Included: Dishwasher, Disposal, Gas Range, Gas Water Heater, Microwave
- Laundry: Dryer Hookup, ElectricDryer Hookup, GasDryer Hookup, Laundry in Utility Room
Features
- Built-in Features, Chandelier, Decorative/Designer Lighting Fixtures, Double Vanity, Granite Counters, High Speed Internet, Open Floorplan, Paneling/Wainscoting, Cable TV, Vaulted Ceiling(s), Walk-In Closet(s)
- Flooring: Ceramic Tile, Engineered Hardwood
- Windows: Window Coverings
- Has basement: No
- Number of fireplaces: 1
- Fireplace features: Decorative, Gas Log, Gas Starter, Living Room, Raised Hearth, Wood Burning
Interior area
- Total interior livable area: 1,728 sqft
Video & virtual tour
Property
Parking
- Total spaces: 2
- Parking features: Alley Access, Driveway, Garage, Garage Door Opener, Lighted, Garage Faces Rear
- Attached garage spaces: 2
Features
- Levels: One
- Stories: 1
- Patio & porch: Patio, Covered
- Exterior features: Lighting, Rain Gutters, Storage
- Pool features: None
- Fencing: Wood
Lot
- Size: 9,016 Square Feet
- Features: Interior Lot, Landscaped, Subdivision, Sprinkler System, Few Trees
- Residential vegetation: Grassed
Details
- Parcel number: 174388
- Other equipment: Irrigation Equipment
Construction
Type & style
- Home type: SingleFamily
- Architectural style: Traditional,Detached
- Property subtype: Single Family Residence
Materials
- Brick
- Foundation: Slab
- Roof: Composition
Condition
- Year built: 1985
Utilities & green energy
- Sewer: Public Sewer
- Water: Public
- Utilities for property: Natural Gas Available, Sewer Available, Separate Meters, Water Available, Cable Available
Community & HOA
Community
- Features: Curbs, Sidewalks
- Security: Security System Owned, Security System, Smoke Detector(s)
- Subdivision: Indian Hills #2
HOA
- Has HOA: No
Location
- Region: Waxahachie
Financial & listing details
- Price per square foot: $197/sqft
- Tax assessed value: $301,349
- Annual tax amount: $6,184
- Date on market: 7/16/2026
- Cumulative days on market: 8 days
- Listing terms: Cash,Conventional,FHA,VA Loan
- Exclusions: None
Estimated market value
$332,900
$316,000 - $350,000
$2,159/mo
Price history
| Date | Event | Price |
|---|---|---|
| 7/16/2026 | Listed for sale | $339,900+51.1%$197/sqft |
Source: NTREIS #21332004 Report a problem | ||
| 11/4/2020 | Sold | -- |
Source: Agent Provided Report a problem | ||
| 10/7/2020 | Pending sale | $225,000$130/sqft |
Source: JP and Associates Arlington #14436785 Report a problem | ||
| 9/18/2020 | Listed for sale | $225,000+87.7%$130/sqft |
Source: JP and Associates Arlington #14436785 Report a problem | ||
| 9/21/2010 | Listing removed | $119,900$69/sqft |
Source: Fannie Mae #11417932 Report a problem | ||
| 8/5/2010 | Price change | $119,900-7%$69/sqft |
Source: Fannie Mae #11417932 Report a problem | ||
| 6/10/2010 | Listed for sale | $128,900-7.6%$75/sqft |
Source: NRT Dallas #11417932 Report a problem | ||
| 4/26/2008 | Listing removed | $139,500$81/sqft |
Source: Keller Williams Realty Report a problem | ||
| 3/9/2008 | Listed for sale | $139,500$81/sqft |
Source: Keller Williams Realty Report a problem | ||
Public tax history
| Year | Property taxes | Tax assessment |
|---|---|---|
| 2025 | $1,979 -34.8% | $301,349 +4.3% |
| 2024 | $3,033 +0.1% | $288,960 +10% |
| 2023 | $3,031 -29.6% | $262,691 +10% |
| 2022 | $4,307 | $238,810 +10% |
| 2021 | -- | $217,100 +12.9% |
| 2020 | -- | $192,280 -0.1% |
| 2019 | $1,847 | $192,560 +3.3% |
| 2018 | $1,847 | $186,430 +14% |
| 2017 | $1,847 | $163,500 +18.7% |
| 2016 | $1,847 -7.8% | $137,750 +13.2% |
| 2015 | $2,003 | $121,650 +5.2% |
| 2014 | $2,003 | $115,670 +3.2% |
| 2013 | -- | $112,070 |
| 2012 | -- | $112,070 -1.1% |
| 2011 | -- | $113,290 -15.8% |
| 2010 | -- | $134,590 -1.5% |
| 2009 | -- | $136,680 -2.5% |
| 2008 | -- | $140,230 +3% |
| 2007 | -- | $136,090 +1.4% |
| 2006 | -- | $134,240 -0.2% |
| 2005 | -- | $134,490 +4.6% |
| 2004 | -- | $128,580 |
Find assessor info on the county website
Monthly payment
Est. payment
Payment breakdown
Explore the cost of this home by adjusting the details. Changes won't be saved.Climate risks
Neighborhood: Indian Hill
Nearby schools
GreatSchools rating
- 6/10Margaret L Felty Elementary SchoolGrades: K-5Distance: 0.5 mi
- 5/10Robbie E Howard Junior High SchoolGrades: 6-8Distance: 0.8 mi
- 5/10Waxahachie High SchoolGrades: 9-12Distance: 4.3 mi
Schools provided by the listing agent
- Elementary: Margaret Felty
- Middle: Howard
- High: Waxahachie
- District: Waxahachie ISD
Source: NTREIS. This data may not be complete. We recommend contacting the local school district to confirm school assignments for this home.
- $345,3003 bd2 ba2.3k sqft113 Redman Ln, Waxahachie, TX 75165Off Market
- $315,9003 bd2 ba2.1k sqft117 Redman Ln, Waxahachie, TX 75165Off Market
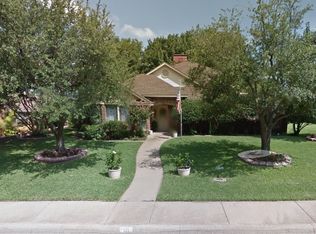
- $322,0003 bd2 ba1.9k sqft114 Indian Hills Dr, Waxahachie, TX 75165Off Market
- $313,7003 bd2 ba2k sqft111 Redman Ln, Waxahachie, TX 75165Off Market
- $272,7003 bd2 ba1.4k sqft119 Redman Ln, Waxahachie, TX 75165Off Market
- $350,7003 bd2 ba2.1k sqft116 Indian Hills Dr, Waxahachie, TX 75165Off Market
- $308,8003 bd2 ba1.8k sqft114 Redman Ln, Waxahachie, TX 75165Off Market
- $298,9003 bd2 ba1.6k sqft112 Indian Hills Dr, Waxahachie, TX 75165Off Market
A local agent can set up tours, give advice and negotiate with sellers.
A local lender can help you make sure your offer is ready when you are.
Similar homes
- $--3 bd3 ba1.4k sqft208 Audra Ave, Waxahachie, TX 75165Auction
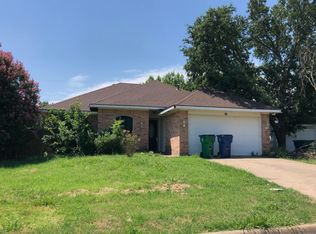 Auction.com 2
 - $364,0003 bd2 ba1.7k sqft308 Buffalo Creek Dr, Waxahachie, TX 75165For Sale
 MLS ID #21278096, Chris Oliver. NTREIS
 - $329,9003 bd2 ba2.1k sqft207 Rawhide St, Waxahachie, TX 75165For Sale
 MLS ID #21329586, Joshua Nogowski. NTREIS
 - $385,0004 bd2 ba2k sqft217 Nocona Dr, Waxahachie, TX 75165For Sale
 MLS ID #21266388, Judy McGraw. NTREIS
 - $310,0003 bd2 ba1.6k sqft103 Post Oak Dr, Waxahachie, TX 75165For SaleMLS ID #21319591, Donna Wall. NTREIS
- $339,9903 bd2 ba2k sqft201 Rawhide St, Waxahachie, TX 75165For SaleMLS ID #21235065, Steve Miller. NTREIS
- $399,5003 bd2 ba2.3k sqft104 Chieftain Dr, Waxahachie, TX 75165For SaleMLS ID #21309898, Matthew Howard. NTREIS
- $335,0003 bd2 ba1.9k sqft115 Dunlap St, Waxahachie, TX 75165For SaleMLS ID #21320883, Erica Texada. NTREIS
- $--3 bd2 ba2.2k sqft1685 Creek Bluff Ct, Waxahachie, TX 75165AuctionXome
- $349,9003 bd2 ba1.8k sqft123 Arborside Dr, Waxahachie, TX 75165For SaleMLS ID #21255592, Leslie Majors. NTREIS
- $368,0004 bd2 ba2.3k sqft219 Boardwalk Ave, Waxahachie, TX 75165For SaleMLS ID #21259844, Mary Simpson. NTREIS
- $355,0003 bd2 ba1.9k sqft212 Ghost Rider Rd, Waxahachie, TX 75165For SaleMLS ID #21293367, Valery Boyer. NTREIS
- $320,0003 bd2 ba1.5k sqft149 Valley Ranch Dr, Waxahachie, TX 75165For SaleMLS ID #21293018, Abby Selman. NTREIS
- $300,0003 bd2 ba1.4k sqft129 Lariat Trl, Waxahachie, TX 75165For Sale By Owner
- $324,9003 bd2 ba1.8k sqft104 Holly St, Waxahachie, TX 75165For SaleMLS ID #21327668, Jordan Borders. NTREIS
- $245,0003 bd2 ba1.5k sqft244 Dunlap St, Waxahachie, TX 75165For SaleMLS ID #21337652, Nathan Frickle. NTREIS
- $330,0003 bd2 ba1.8k sqft2184 Liriope Ln, Waxahachie, TX 75165For SaleMLS ID #21313330, Greg Graham. NTREIS
- $293,0003 bd2 ba1.6k sqft313 Leisure Ln, Waxahachie, TX 75165For SaleMLS ID #21321842, Susan Tarver. NTREIS
- $405,0004 bd2 ba2.1k sqft136 Aucuba Ln, Waxahachie, TX 75165For SaleMLS ID #21339170, Anthony Brown. NTREIS
- $330,0003 bd2 ba1.7k sqft122 Althea Dr, Waxahachie, TX 75165For SaleMLS ID #21299329, Candice Rondon. NTREIS
