Skip main navigation
Closed
  • $1,050,000

    115 Registry Ln, Canton, GA 30115

    6beds
    5,573sqft
    Single Family Residence, Residential
    Built in 2019
    1.4 Acres Lot
    $1,063,000 Zestimate®
    $188/sqft
    $4,969 Estimated rent

    Home value

    $1,063,000

    $999,000 - $1.14M

    $4,969/mo

    Zestimate® history
    Loading
    Loading...

    Owner options

    List your home for rent

    $4,969/mo

    Rent Zestimate®

    Find your next renter with Zillow Rental Manager. Plus, with online applications, you can quickly screen prospective tenants – for free.

    Learn more

    $4,969/mo

    Rent Zestimate®

    Refinance and save

    $6,313/mo

    Est. payment

    Refinancing to a lower rate could help reduce your monthly payments and save thousands over the life of the loan.

    See today's rates

    $6,313/mo

    Est. payment

    Explore your selling options

    Work with a Zillow partner agent

    Leverage their expertise and Zillow's premium Showcase listings to get your home seen by more buyers.

    Get started

    List with your own agent

    Get your home in front of millions of buyers by listing it on Zillow.

    Learn how to do it

    Sell it yourself

    Take full control of how buyers see your home on Zillow by listing For Sale by Owner (FSBO).

    List your home

    What's special

    Home officeLarge islandPremium lotBreakfast areaIncredible walk-in pantryKitchen cabinetry upgradesScreened porch
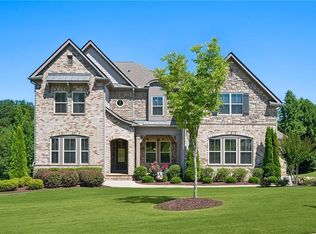
    Better than new PAINTED BRICK beauty on a premium lot in Birmingham Registry. Just over the Fulton County border near The Manor Golf and Country Club! Though this is new construction, the sellers have updated this home throughout! Lighting, crown moulding, custom barn doors, shiplap, Bar with wine refrigerator, custom drop zone, California closets, fireplace mantle, as well as kitchen cabinetry upgrades. Too many upgrades to list here! This home features two primary suites, one on the main as well as one upstairs! Perfect for multigenerational families, or to age in place! The floor plan offers a space for every homeowner's need: a home office, a built-in study zone for homework, screened porch, and an upstairs media/playroom! The kitchen is the heart of this home and the details will blow you away! From the large island to the incredible walk-in pantry and bar area. The kitchen is open to the family room and breakfast area. The screened porch has a fireplace, perfect for cozy nights. Upstairs are 5 bedrooms, including the 2nd primary suite. Also upstairs is a second family room, perfect as a playroom. Expand the space even more by finishing the full basement! Great location in Cherokee County, yet so close to Milton! Don't let this nearly new construction pass you by!

    Zillow last checked:

    Listing updated:

    Listing Provided by:

    Home with Sherry Team,

    Compass,

    Stephanie Percynski,

    Compass

    Bought with:

    Monica Phillips, 357906

    Century 21 Results

    Source: FMLS GA,MLS#: 7624748MLS Logo

    Facts & features

    Interior

    Bedrooms & bathrooms
    • Bedrooms: 6
    • Bathrooms: 6
    • Full bathrooms: 5
    • 1/2 bathrooms: 1
    • Main level bathrooms: 1
    • Main level bedrooms: 1
    Primary bedroom
    • Features: Double Master Bedroom
    • Level: Double Master Bedroom
    Bedroom
    • Features: Double Master Bedroom
    Primary bathroom
    • Features: Double Vanity, Separate Tub/Shower
    Dining room
    • Features: Separate Dining Room
    Kitchen
    • Features: Breakfast Room, Cabinets White, Kitchen Island, Pantry Walk-In, Stone Counters, View to Family Room, Wine Rack
    Heating
    • Central, Forced Air
    Cooling
    • Ceiling Fan(s), Central Air
    Appliances
    • Included: Dishwasher, Disposal, Gas Cooktop, Microwave
    • Laundry: Laundry Room
    Features
    • Bookcases, Coffered Ceiling(s), Entrance Foyer, High Ceilings 10 ft Main, High Speed Internet, Walk-In Closet(s)
    • Flooring: Carpet, Ceramic Tile, Hardwood
    • Windows: Double Pane Windows
    • Basement: Bath/Stubbed,Daylight,Full,Unfinished
    • Number of fireplaces: 2
    • Fireplace features: Great Room, Other Room
    • Common walls with other units/homes: No Common Walls
    Interior area
    • Total structure area: 5,573
    • Total interior livable area: 5,573 sqft
    • Finished area above ground: 5,573

    Property

    Parking
    • Total spaces: 3
    • Parking features: Driveway, Garage, Garage Faces Side
    • Garage spaces: 3
    • Has uncovered spaces: Yes
    Accessibility
    • Accessibility features: None
    Features
    • Levels: Two
    • Stories: 2
    • Patio & porch: Enclosed, Rear Porch, Screened
    • Exterior features: Private Yard
    • Pool features: None
    • Spa features: None
    • Fencing: None
    • Has view: Yes
    • View description: Trees/Woods
    • Waterfront features: None
    • Body of water: None
    Lot
    • Size: 1.40 Acres
    • Dimensions: 154x366x158x393
    • Features: Back Yard, Front Yard, Landscaped
    Details
    • Additional structures: None
    • Parcel number: 03N24D 006
    • Other equipment: None
    • Horse amenities: None

    Construction

    Type & style
    • Home type: SingleFamily
    • Architectural style: Traditional
    • Property subtype: Single Family Residence, Residential
    Materials
    • Brick Front, Cement Siding
    • Foundation: Concrete Perimeter
    • Roof: Composition
    Condition
    • Resale
    • New construction: No
    • Year built: 2019

    Utilities & green energy

    • Electric: 220 Volts
    • Sewer: Septic Tank
    • Water: Public
    • Utilities for property: Cable Available, Electricity Available, Natural Gas Available, Phone Available, Sewer Available, Underground Utilities, Water Available
    Green energy
    • Energy efficient items: None
    • Energy generation: None

    Community & neighborhood

    Security
    • Security features: None
    Community
    • Community features: Homeowners Assoc
    Location
    • Region: Canton
    • Subdivision: Birmingham Registry

    HOA & financial

    HOA
    • Has HOA: Yes
    • HOA fee: $1,200 annually

    Other

    Other facts
    • Road surface type: Asphalt

    Price history

    DateEventPrice
    9/12/2025Sold$1,050,000-2.7%$188/sqft
    Source: FMLS GA #7624748 Report a problem
    8/27/2025Pending sale$1,079,000$194/sqft
    Source: GAMLS #10576286 Report a problem
    8/7/2025Price change$1,079,000-6.2%$194/sqft
    Source: GAMLS #10576286 Report a problem
    7/26/2025Price change$1,150,000-4.2%$206/sqft
    Source: Owner Report a problem
    6/29/2025Price change$1,200,000+26.3%$215/sqft
    Source: Owner Report a problem
    5/27/2023Pending sale$950,000$170/sqft
    Source: GAMLS #10155239 Report a problem
    5/12/2023Listed for sale$950,000$170/sqft
    Source: GAMLS #10155239 Report a problem
    5/8/2023Contingent$950,000$170/sqft
    Source: GAMLS #10155239 Report a problem
    5/5/2023Listed for sale$950,000+21.4%$170/sqft
    Source: GAMLS #10155239 Report a problem
    12/19/2019Sold$782,514$140/sqft
    Source: Public Record Report a problem

    Public tax history

    YearProperty taxesTax assessment
    2025$3,085 -68.2%$522,960 +36.2%
    2024$9,717 -3.3%$383,880 -6.4%
    2023$10,044 +28.6%$410,080 +34.4%
    2022$7,809 +0.6%$305,080 +10.6%
    2021$7,760 +0.2%$275,760 +0.4%
    2020$7,741 +701.2%$274,640 +707.8%
    2019$966 -0.6%$34,000 -60%
    2018$972 $85,000

    Find assessor info on the county website

    Neighborhood: 30115

    Nearby schools

    GreatSchools rating
    Schools provided by the listing agent
    • Elementary: Free Home
    • Middle: Creekland - Cherokee
    • High: Creekview

    Source: FMLS GA. This data may not be complete. We recommend contacting the local school district to confirm school assignments for this home.

    Get a cash offer in 3 minutes
    Find out how much your home could sell for in as little as 3 minutes with a no-obligation cash offer.
    Estimated market value
    $1,063,000
    Get a cash offer in 3 minutes
    Find out how much your home could sell for in as little as 3 minutes with a no-obligation cash offer.
    Estimated market value
    $1,063,000