Skip main navigation
Off market
Street View
  • $935,400

    115 Reillywood Ave, Haddonfield, NJ 08033

    4beds
    2,201sqft
    SingleFamily
    Built in 1930
    6,398 Square Feet Lot
    $935,400 Zestimate®
    $425/sqft
    $5,100 Estimated rent

    Home value

    $935,400

    $851,000 - $1.03M

    $5,100/mo

    Zestimate® history
    Loading
    Loading...

    Owner options

    List your home for rent

    $5,100/mo

    Rent Zestimate®

    Find your next renter with Zillow Rental Manager. Plus, with online applications, you can quickly screen prospective tenants – for free.

    Learn more

    $5,100/mo

    Rent Zestimate®

    Refinance and save

    $6,815/mo

    Est. payment

    Refinancing to a lower rate could help reduce your monthly payments and save thousands over the life of the loan.

    See today's rates

    $6,815/mo

    Est. payment

    Explore your selling options

    Work with a Zillow partner agent

    Leverage their expertise and Zillow's premium Showcase listings to get your home seen by more buyers.

    Get started

    List with your own agent

    Get your home in front of millions of buyers by listing it on Zillow.

    Learn how to do it

    Sell it yourself

    Take full control of how buyers see your home on Zillow by listing For Sale by Owner (FSBO).

    List your home

    What's special

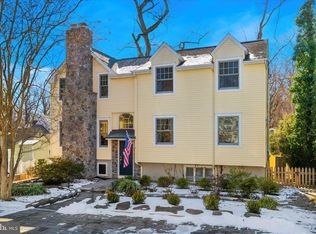
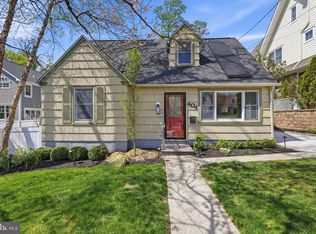
    Welcome to this CHARMING, COMPLETELY UPDATED HADDONFIELD home with 4 BEDROOMS and 3 BATHROOMS. Finished basement and STUDIO/OFFICE space above the detached one car GARAGE. This amazing home overlooks the BEAUTIFUL PARK land across the street. From the moment you walk past the front porch swing and step in through the front door you will be captivated by many of the original features such as the PINE HARDWOOD FLOORS, original TRIMWORK, BUILT-IN BOOKSHELVES flanking the brick FIREPLACE, and 5 original stained glass windows. All of the 3 bathrooms have been beautifully updated. The kitchen exudes a cottage feel while having everything updated. The MASTER SUITE feels as though you are in a treehouse, with spectacular views of the many trees on the property and in the park. There is an additional 450 square feet in the partially FINISHED BASEMENT. The FENCED-IN BACKYARD has a large deck, perfect for entertaining. Right down the street is Mountwell Park. Just a few blocks from the elementary and middle school,downtown and Patco. This light and bright home is perfectly turn-key and ready for you to move right in.

    This property is off market, which means it's not currently listed for sale or rent on Zillow. This may be different from what's available on other websites or public sources.

    Facts & features

    Interior

    Bedrooms & bathrooms
    • Bedrooms: 4
    • Bathrooms: 3
    • Full bathrooms: 3
    Heating
    • Forced air, Other, Gas
    Cooling
    • Central
    Appliances
    • Included: Dishwasher, Dryer, Freezer, Garbage disposal, Microwave, Range / Oven, Refrigerator, Washer
    Features
    • Master Bath(s), CeilngFan(s), Stain/Lead Glass, Kitchen - Eat-In, Butlers Pantry, Stall Shower
    • Flooring: Tile, Carpet, Hardwood
    • Basement: Partially finished
    • Has fireplace: Yes
    Interior area
    • Total interior livable area: 2,201 sqft

    Property

    Parking
    • Total spaces: 4
    • Parking features: Garage - Detached
    Features
    • Exterior features: Shingle, Vinyl
    • Has view: Yes
    • View description: Park
    Lot
    • Size: 6,398 sqft
    Details
    • Parcel number: 170006000000000105

    Construction

    Type & style
    • Home type: SingleFamily
    Materials
    • Roof: Asphalt
    Condition
    • Year built: 1930

    Community & neighborhood

    Location
    • Region: Haddonfield

    Other

    Other facts
    • Appliances: Oven - Self Cleaning, Energy Efficient Appliances
    • Cooling Type: Energy Star Cooling System
    • Heating YN: Y
    • Bathrooms Half: 0
    • Cooling YN: Y
    • Property Type: Residential
    • Ownership Interest: Fee Simple
    • Heating Type: Energy Star Heating System
    • Interior Features: Master Bath(s), CeilngFan(s), Stain/Lead Glass, Kitchen - Eat-In, Butlers Pantry, Stall Shower
    • Bathrooms Full: 3
    • Construction Materials: Asbestos
    • Parking Features: 3+ Car Parking, Off Street
    • Below Grade Fin SQFT: 450
    • Tax Lot: 00001 05
    • Above Grade Fin SQFT: 2201
    • Tax Annual Amount: 11529.0
    • Standard Status: Active

    Price history

    DateEventPrice
    4/13/2018Sold$460,000-2.1%$209/sqft
    Source: Public Record Report a problem
    12/29/2017Price change$469,900-1.1%$213/sqft
    Source: Lenny Vermaat & Leonard #1001412327 Report a problem
    11/1/2017Price change$474,900-2.5%$216/sqft
    Source: Lenny, Vermaat & Leonard, Inc. Realtors Inc #7067751 Report a problem
    10/12/2017Price change$487,000-2.6%$221/sqft
    Source: Lenny, Vermaat & Leonard, Inc. Realtors Inc #7067751 Report a problem
    6/9/2017Listed for sale$499,900+19.9%$227/sqft
    Source: Daniel R White REALTOR #6997509 Report a problem
    8/3/2006Sold$417,000+77.4%$189/sqft
    Source: Public Record Report a problem
    1/9/2001Sold$235,000+37%$107/sqft
    Source: Public Record Report a problem
    3/11/1999Sold$171,500$78/sqft
    Source: Public Record Report a problem

    Public tax history

    YearProperty taxesTax assessment
    2025$12,783 +2.6%$385,600
    2024$12,459 +1.3%$385,600
    2023$12,293 +0.8%$385,600
    2022$12,197 +0.5%$385,600
    2021$12,135 +1.5%$385,600
    2020$11,954 +1.2%$385,600
    2019$11,811 $385,600
    2018$11,811 +4.8%$385,600
    2017$11,271 +2.9%$385,600
    2016$10,959 +2.3%$385,600
    2015$10,716 +1.2%$385,600
    2014$10,592 +4%$385,600
    2013$10,188 +2.8%$385,600
    2012$9,910 +4.9%$385,600
    2011$9,451 +4.8%$385,600
    2010$9,015 +1.2%$385,600
    2009$8,907 $385,600
    2008-- $385,600 +165%
    2007-- $145,500
    2006-- $145,500
    2005-- $145,500
    2004-- $145,500
    2003-- $145,500 +1.5%
    2001-- $143,400

    Find assessor info on the county website

    Neighborhood: 08033

    Nearby schools

    GreatSchools rating
    Schools provided by the listing agent
    • Elementary: Central
    • Middle: Haddonfield
    • High: Haddonfield Memorial
    • District: Haddonfield Borough Public Schools

    Source: The MLS. This data may not be complete. We recommend contacting the local school district to confirm school assignments for this home.

    Get a cash offer in 3 minutes
    Find out how much your home could sell for in as little as 3 minutes with a no-obligation cash offer.
    Estimated market value
    $935,400
    Get a cash offer in 3 minutes
    Find out how much your home could sell for in as little as 3 minutes with a no-obligation cash offer.
    Estimated market value
    $935,400