Skip main navigation
Closed
  • $589,900

    115 River Meadow Ln, Social Circle, GA 30025

    5beds
    3,798sqft
    Single Family Residence, Residential
    Built in 2025
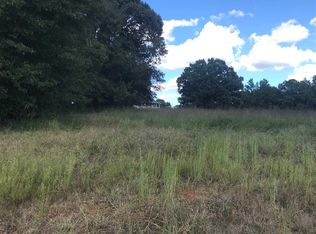
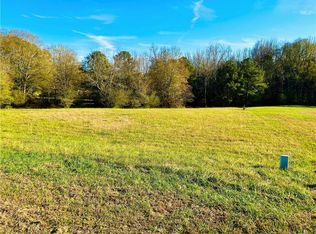
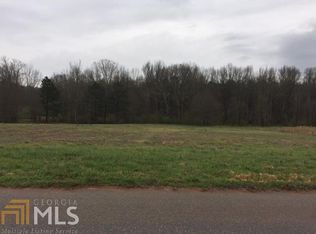
    2.14 Acres Lot
    $586,900 Zestimate®
    $155/sqft
    $3,480 Estimated rent

    Home value

    $586,900

    $487,000 - $710,000

    $3,480/mo

    Zestimate® history
    Loading
    Loading...

    Owner options

    List your home for rent

    $3,480/mo

    Rent Zestimate®

    Find your next renter with Zillow Rental Manager. Plus, with online applications, you can quickly screen prospective tenants – for free.

    Learn more

    $3,480/mo

    Rent Zestimate®

    Refinance and save

    $3,749/mo

    Est. payment

    Refinancing to a lower rate could help reduce your monthly payments and save thousands over the life of the loan.

    See today's rates

    $3,749/mo

    Est. payment

    Explore your selling options

    Work with a Zillow partner agent

    Leverage their expertise and Zillow's premium Showcase listings to get your home seen by more buyers.

    Get started

    List with your own agent

    Get your home in front of millions of buyers by listing it on Zillow.

    Learn how to do it

    Sell it yourself

    Take full control of how buyers see your home on Zillow by listing For Sale by Owner (FSBO).

    List your home

    What's special

    Stylish accent wallExposed beamsLight-filled homeLarge islandDedicated home officeInviting front porchSpacious dining room
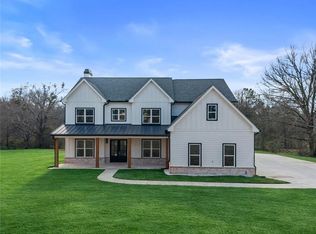
    $5,000 INCENTIVES TOWARDS YOUR CLOSING COSTS OPPORTUNITY - Welcome to this stunning new construction 5-bedroom, 4-bathroom modern farmhouse set on over 2 acres in the picturesque rolling hills of the sought-after River Cove Meadows community. From the moment you step onto the inviting front porch and through the striking oak double doors, you'll be captivated by the thoughtful design and high-end finishes throughout this light-filled home. The grand 2-story foyer leads to a spacious dining room, beautifully anchored by a statement accent wall and pendant lighting. Across the hall, a dedicated home office offers the perfect space for productivity. The family room features well appointed exposed beams, another stylish accent wall, and a fireplace. Overlooking the family room is the chef-inspired kitchen, outfitted with ample quartz countertops, sleek black fixtures, a large island,abundant soft close cabinetry, and a deep farmhouse sink. The main floor also includes a private guest suite with distinct bathroom finishes, a functional laundry room, and plenty of storage. The upper level is dedicated to the luxurious owner's suite, which spans the entire right wing of the home. This retreat boasts its own fireplace, an expansive spa-like bathroom with a walk-in shower, soaking tub, dual vanities, and immense closet space. Additionally, a second closet offers flexibility for extra storage, a private office, or even a workout space. Each secondary bedroom is generously sized, complete with walk-in closets and upgraded bathrooms showcasing quartz countertops, sleek black fixtures, and pristine tilework. Step outside to your covered patio and enjoy the serene beauty of your expansive backyard, perfect for relaxation or outdoor gatherings. Conveniently located just minutes from I-20, Meta, Rivian, Covington Square, Chimney Park, and the Cricket Frog Nature Trail, this home offers easy access to restaurants, shopping, and recreational activities. With its combination of modern luxury, functionality, and an unbeatable location, this home is top tier.

    Zillow last checked:

    Listing updated:

    Listed by:

    Quiana Watson,

    Watch Realty Co.

    Bought with:

    Dave Kuhn, 141667

    Crye-Leike Realtors

    Source: FMLS GA,MLS#: 7609787MLS Logo

    Facts & features

    Interior

    Bedrooms & bathrooms
    • Bedrooms: 5
    • Bathrooms: 4
    • Full bathrooms: 4
    • Main level bathrooms: 1
    • Main level bedrooms: 1
    Rooms
    • Room types: Loft, Office
    Primary bedroom
    • Features: Oversized Master
    • Level: Oversized Master
    Bedroom
    • Features: Oversized Master
    Primary bathroom
    • Features: Double Vanity, Separate Tub/Shower, Soaking Tub
    Dining room
    • Features: Seats 12+, Separate Dining Room
    Kitchen
    • Features: Cabinets White, Eat-in Kitchen, Kitchen Island, Pantry Walk-In, Stone Counters, View to Family Room
    Heating
    • Central, Natural Gas
    Cooling
    • Ceiling Fan(s), Central Air
    Appliances
    • Included: Dishwasher, Gas Oven, Microwave
    • Laundry: Main Level
    Features
    • Beamed Ceilings, Entrance Foyer, High Ceilings 9 ft Main, High Ceilings 9 ft Upper, His and Hers Closets, Walk-In Closet(s)
    • Flooring: Ceramic Tile, Other
    • Windows: Insulated Windows
    • Basement: None
    • Number of fireplaces: 2
    • Fireplace features: Factory Built, Family Room
    • Common walls with other units/homes: No Common Walls
    Interior area
    • Total structure area: 3,798
    • Total interior livable area: 3,798 sqft
    • Finished area above ground: 3,798
    • Finished area below ground: 0

    Property

    Parking
    • Total spaces: 3
    • Parking features: Driveway, Garage, Garage Door Opener
    • Garage spaces: 3
    • Has uncovered spaces: Yes
    Accessibility
    • Accessibility features: None
    Features
    • Levels: Two
    • Stories: 2
    • Patio & porch: Patio
    • Exterior features: Private Yard, No Dock
    • Pool features: None
    • Spa features: None
    • Fencing: None
    • Has view: Yes
    • View description: City
    • Waterfront features: None
    • Body of water: None
    Lot
    • Size: 2.14 Acres
    • Features: Back Yard, Front Yard, Private
    Details
    • Additional structures: None
    • Parcel number: 0111000000227000
    • Other equipment: None
    • Horse amenities: None

    Construction

    Type & style
    • Home type: SingleFamily
    • Architectural style: Contemporary,Craftsman,Farmhouse
    • Property subtype: Single Family Residence, Residential
    Materials
    • Other
    • Foundation: Slab
    • Roof: Composition
    Condition
    • New Construction
    • New construction: Yes
    • Year built: 2025

    Utilities & green energy

    • Electric: 220 Volts
    • Sewer: Septic Tank
    • Water: Public
    • Utilities for property: Cable Available, Electricity Available, Natural Gas Available, Sewer Available, Underground Utilities
    Green energy
    • Energy efficient items: None
    • Energy generation: None

    Community & HOA

    Community
    • Features: Homeowners Assoc, Near Schools, Near Shopping, Near Trails/Greenway
    • Security: Carbon Monoxide Detector(s), Smoke Detector(s)
    • Subdivision: River Cove Meadows
    HOA
    • Has HOA: Yes
    • Services included: Maintenance Grounds
    • HOA fee: $200 annually
    Location
    • Region: Social Circle

    Financial & listing details

    • Price per square foot: $155/sqft
    • Tax assessed value: $80,000
    • Annual tax amount: $647
    • Date on market: 7/4/2025
    • Cumulative days on market: 178 days
    • Ownership: Fee Simple
    • Electric utility on property: Yes
    • Road surface type: Asphalt, Concrete, Other

    Price history

    DateEventPrice
    10/24/2025Sold$589,900$155/sqft
    Source: FMLS GA #7609787 Report a problem
    10/20/2025Pending sale$589,900$155/sqft
    Source: GAMLS #10557726 Report a problem
    9/9/2025Price change$589,900-1.7%$155/sqft
    Source: GAMLS #10557726 Report a problem
    7/22/2025Price change$599,900-1.5%$158/sqft
    Source: GAMLS #10557726 Report a problem
    7/4/2025Listed for sale$609,000-3.3%$160/sqft
    Source: GAMLS #10557726 Report a problem
    7/2/2025Listing removed$630,000$166/sqft
    Source: FMLS GA #7543231 Report a problem
    6/20/2025Price change$630,000-3.1%$166/sqft
    Source: GAMLS #10481179 Report a problem
    5/6/2025Price change$649,900-3.7%$171/sqft
    Source: FMLS GA #7543231 Report a problem
    4/22/2025Price change$675,000-3.4%$178/sqft
    Source: FMLS GA #7543231 Report a problem
    3/18/2025Listed for sale$699,000+774.8%$184/sqft
    Source: FMLS GA #7543231 Report a problem
    1/8/2024Sold$79,900$21/sqft
    Source: Public Record Report a problem
    12/28/2023Pending sale$79,900$21/sqft
    Source: GAMLS #10228610 Report a problem
    11/28/2023Price change$79,900+6.5%$21/sqft
    Source: GAMLS #10228610 Report a problem
    5/18/2023Pending sale$75,000+14.5%$20/sqft
    Source: Harry Norman Realtors #7182215 Report a problem
    3/24/2023Sold$65,500-12.7%$17/sqft
    Source: Public Record Report a problem
    3/3/2023Pending sale$75,000$20/sqft
    Source: GAMLS #10135021 Report a problem
    2/28/2023Listed for sale$75,000+97.4%$20/sqft
    Source: GAMLS #10135021 Report a problem
    7/10/2021Listing removed--
    Source: GAMLS #8900641 Report a problem
    1/27/2021Sold$38,000-5%$10/sqft
    Source: GAMLS #8900641 Report a problem
    1/4/2021Pending sale$40,000$11/sqft
    Source: GAMLS #8900641 Report a problem
    12/11/2020Listed for sale$40,000+25%$11/sqft
    Source: Berkshire Hathaway HomeServices Georgia Properties #8900641 Report a problem
    5/29/2020Sold$32,000-8.6%$8/sqft
    Source: GAMLS #8454071 Report a problem
    5/12/2020Pending sale$35,000$9/sqft
    Source: Hometown Realty Consultants #8454071 Report a problem
    9/17/2018Listed for sale$35,000+288.9%$9/sqft
    Source: Hometown Realty Consultants #8454071 Report a problem
    7/18/2012Sold$9,000-10%$2/sqft
    Source: Agent Provided Report a problem
    6/1/2012Price change$10,000-42.9%$3/sqft
    Source: RE/MAX Around Atlanta East #3004288 Report a problem
    11/21/2011Price change$17,500-10.3%$5/sqft
    Source: RE/MAX Around Atlanta East #3004288 Report a problem
    10/8/2011Listed for sale$19,500$5/sqft
    Source: RE/MAX Around Atlanta East #3004288 Report a problem

    Public tax history

    YearProperty taxesTax assessment
    2025$799 +23.4%$32,000 +23.1%
    2024$647 +22.8%$26,000 +25%
    2023$527 -12.9%$20,800
    2022$605 +55.8%$20,800 +54.3%
    2021$388 -13.8%$13,480 +2.1%
    2020$450 -0.6%$13,200
    2019$453 $13,200
    2018$453 $13,200
    2017$453 $13,200 +83.3%
    2016$453 $7,200
    2015$453 +83.9%$7,200
    2014$246 $7,200 +44%
    2013-- $5,000 +38.9%
    2012-- $3,600 -52.1%
    2011-- $7,520 -60.4%
    2010-- $19,000
    2009-- $19,000
    Find assessor info on the county website

    Neighborhood: 30025

    Nearby schools

    GreatSchools rating
    Schools provided by the listing agent
    • Elementary: Flint Hill
    • Middle: Cousins
    • High: Eastside

    Source: FMLS GA. This data may not be complete. We recommend contacting the local school district to confirm school assignments for this home.

    Get a cash offer in 3 minutes
    Find out how much your home could sell for in as little as 3 minutes with a no-obligation cash offer.
    Estimated market value
    $586,900
    Get a cash offer in 3 minutes
    Find out how much your home could sell for in as little as 3 minutes with a no-obligation cash offer.
    Estimated market value
    $586,900