Skip main navigation
Active
  • $375,000

    115 River Road, Brunswick, ME 04011

    4beds
    1,548sqft
    : 
    $2,458/mo
    Get pre-qualified
    Single Family Residence
    Built in 1996
    0.44 Acres Lot
    $421,000 Zestimate®
    $242/sqft
    $-- HOA

    What's special

    Pellet stoveSpacious corner lotNewer windowsFour bedroomsFirst-floor bedroom or officeOversized detached garage
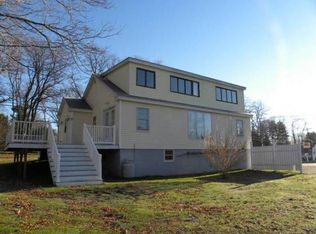
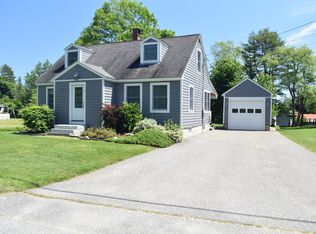
    PRICE IMPROVEMENT -- NOW 375,000! Set on a spacious corner lot, this inviting home offers exceptional privacy while remaining conveniently close to area amenities and attractions. With four bedrooms and two full baths, the home provides plenty of space and flexibility for today's lifestyle. The main level features a first-floor bedroom or office conveniently located near a full hall bath--ideal for guests, multigenerational living, or comfortable one-floor living. A bright front-to-back living and dining area features glass doors leading to a large deck, creating an inviting space for entertaining or relaxing outdoors. The kitchen offers ample workspace and storage. An oversized detached garage provides abundant room for a workshop, hobbies, vehicles, or additional storage, while the full basement offers even more space and potential. Energy-efficient features, including insulated foundation blocks, newer windows, and a pellet stove, add comfort and efficiency. Outside, the expansive backyard offers plenty of room for pets, gardening, gatherings, or simply enjoying the outdoors. With its combination of space, privacy, flexibility, and convenient access to Route 295 and the Brunswick Golf Club area, this home offers an exceptional opportunity at its new price of 375,000. Open House 8/22/2026 at 11:00 AM to 1:00 PM
    1 day
    |
    442
    |
    37
    |

    Zillow last checked:

    Listing updated:

    Listed by:

    Keller Williams Realty

    Source: Maine Listings,MLS#: 1659760MLS Logo

      Facts & features

      Interior

      Bedrooms & bathrooms
      • Bedrooms: 4
      • Bathrooms: 2
      • Full bathrooms: 2
      Primary bedroom
      • Features: Walk-In Closet(s)
      • Level: Second
      Bedroom 2
      • Features: Closet
      • Level: Second
      Bedroom 3
      • Features: Closet
      • Level: Second
      Kitchen
      • Level: First
      Living room
      • Features: Heat Stove
      • Level: First
      Mud room
      • Level: First
      Heating
      • Forced Air, Zoned, Pellet Stove
      Cooling
      • None
      Appliances
      • Included: Dishwasher, Dryer, Electric Range, Refrigerator, Washer
      Features
      • 1st Floor Bedroom, Attic, Bathtub, Walk-In Closet(s)
      • Flooring: Carpet, Vinyl, Wood
      • Windows: Double Pane Windows
      • Basement: Doghouse,Interior Entry,Walk-Out Access,Full,Unfinished
      • Has fireplace: No
      Interior area
      • Total structure area: 1,548
      • Total interior livable area: 1,548 sqft
      • Finished area above ground: 1,548
      • Finished area below ground: 0

      Property

      Parking
      • Total spaces: 2
      • Parking features: Paved, 5 - 10 Spaces, Garage Door Opener, Detached
      • Garage spaces: 2
      Features
      • Patio & porch: Deck
      Lot
      • Size: 0.44 Acres
      • Features: Near Golf Course, Near Shopping, Neighborhood, Corner Lot, Level, Open Lot
      Details
      • Parcel number: BRUNMU25L004
      • Zoning: Res
      • Other equipment: Internet Access Available

      Construction

      Type & style
      • Home type: SingleFamily
      • Architectural style: Colonial
      • Property subtype: Single Family Residence
      Materials
      • Wood Frame, Vinyl Siding
      • Foundation: Block, Poured Concrete
      • Roof: Shingle
      Condition
      • Year built: 1996

      Utilities & green energy

      • Electric: Circuit Breakers
      • Sewer: Public Sewer
      • Water: Public
      Green energy
      • Energy efficient items: Insulated Foundation

      Community & HOA

      Location
      • Region: Brunswick

      Financial & listing details

      • Price per square foot: $242/sqft
      • Tax assessed value: $238,600
      • Annual tax amount: $5,949
      • Date on market: 8/19/2026
      • Road surface type: Paved

        Estimated market value

        $421,000

        $400,000 - $442,000

        $2,946/mo

        Price history

        DateEventPrice
        8/19/2026Listed for sale$375,000-12.6%$242/sqft
        Source: Maine Listings #1659760 Report a problem
        7/23/2026Listing removed$429,000$277/sqft
        Source: Maine Listings #1659760 Report a problem
        6/17/2026Price change$429,000-4.5%$277/sqft
        Source: Maine Listings #1659760 Report a problem
        6/9/2026Price change$449,000-3.4%$290/sqft
        Source: Maine Listings #1659760 Report a problem
        5/29/2026Price change$465,000-2.1%$300/sqft
        Source: Maine Listings #1659760 Report a problem
        4/29/2026Listed for sale$475,000+43.1%$307/sqft
        Source: Maine Listings #1659760 Report a problem
        3/5/2021Sold$332,000+0.6%$214/sqft
        Source: Maine Listings #1467299 Report a problem
        9/24/2020Price change$329,900-5.7%$213/sqft
        Source: Landmark Realty #1467299 Report a problem
        9/3/2020Listed for sale$349,900$226/sqft
        Source: Landmark Realty #1467299 Report a problem

        Public tax history

        YearProperty taxesTax assessment
        2024$5,691 +2.4%$238,600
        2023$5,557 +9.8%$238,600 +2.2%
        2022$5,062 +6.5%$233,400
        2020$4,754 0%$233,400 +0.3%
        2019$4,754 +8%$232,700
        2018$4,403 +3%$232,700
        2017$4,275 +26.9%$232,700 +102.7%
        2016$3,369 +3.5%$114,800
        2015$3,256 +3.5%$114,800
        2014$3,146 $114,800
        Find assessor info on the county website

        Monthly payment

        Est. payment

        Payment breakdown

        Explore the cost of this home by adjusting the details. Changes won't be saved.
        All calculations are estimates and provided by Zillow, Inc. for informational purposes only. Actual amounts may vary.
        HOA fees may include property taxes on listings classified as Co-Ops. Contact the listing agent and/or owner for fee details.
        See how much you could borrow to make a competitive offer.

        Climate risks

        Neighborhood: 04011

        Getting around

        26 / 100
        Car-Dependent
        28 / 100
        Somewhat Bikeable

        Nearby schools

        GreatSchools rating

        A local agent can set up tours, give advice and negotiate with sellers.

        Browse local experts

        Similar homes