Some homes impress you. Others make you exhale. Welcome to 115 River Run Drive.
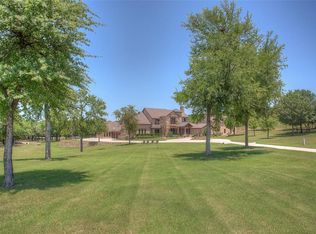
Situated on approximately 5 acres spanning two parcels, this exceptional custom estate offers a rare blend of tranquility, luxury, and convenience. Tucked among mature trees, you'll discover a private retreat where abundant wildlife, expansive porches, and thoughtfully designed outdoor living spaces create an atmosphere that feels worlds away from the pace of everyday life.
Whether you're enjoying your morning coffee while listening to the sounds of nature, watching deer wander through the property, or gathering with friends on the massive covered porches, every corner of this estate was designed to be enjoyed.
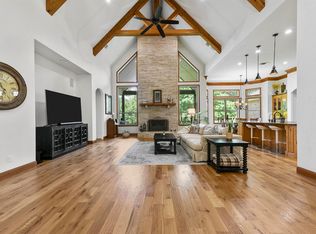
Inside, the gourmet chef's kitchen features commercial-grade stainless steel appliances, gas cooking, a built-in refrigerator, convection oven, warming drawer, and crisper drawers. The oversized primary suite serves as a private retreat with a fireplace and direct access to the patio and pool.
The second level offers a spacious game room, media room, mini kitchen bar, full bath, and a private balcony overlooking the pool, creating the ideal setting for entertaining or relaxing.
Step outside to your own resort-style backyard featuring a sparkling pool, outdoor kitchen with granite countertops, gas grill, and a stone fire pit with seating area.
A versatile barn offers workspace, loft storage, and a climate-controlled room with a bathroom, providing endless possibilities.
Located minutes from Azle, Eagle Mountain Lake, Aledo, Willow Park, and Lake Worth, this remarkable property offers the best of both worlds: the serenity of country living with convenient access to everyday amenities.
More than a home, 115 River Run Drive is a private retreat where luxury meets nature and every day feels like an escape.
For sale
Price cut: $23.8K (9/10)
$975,000
115 River Run Dr, Azle, TX 76020
6beds
4,250sqft
Single Family Residence
Built in 1999
5 Acres Lot
$943,900 Zestimate®
$229/sqft
$50/mo HOA
What's special
Sparkling poolGas cookingGas grillExpansive porchesResort-style backyardMini kitchen barMassive covered porches
- 117 days
- 367
- 32
Zillow last checked:
Listing updated:
Listed by:
Krista Deveaux 0688831 6787680905,
CENTURY 21 Judge Fite Co. 817-473-7661
Source: NTREIS,MLS#: 21276014
Facts & features
Interior
Bedrooms & bathrooms
- Bedrooms: 6
- Bathrooms: 4
- Full bathrooms: 4
Primary bedroom
- Features: Ceiling Fan(s), Fireplace, Linen Closet, Walk-In Closet(s)
- Level: First
- Dimensions: 14 x 21
Bedroom
- Features: Ceiling Fan(s), Walk-In Closet(s)
- Level: First
- Dimensions: 15 x 12
Bedroom
- Features: Ceiling Fan(s), Walk-In Closet(s)
- Level: First
- Dimensions: 12 x 12
Bedroom
- Features: Ceiling Fan(s), Walk-In Closet(s)
- Level: First
- Dimensions: 11 x 11
Bedroom
- Features: Ceiling Fan(s), Walk-In Closet(s)
- Level: Second
- Dimensions: 12 x 12
Bedroom
- Features: Ceiling Fan(s), Walk-In Closet(s)
- Level: Second
- Dimensions: 12 x 12
Primary bathroom
- Features: Dual Sinks, Double Vanity, Jetted Tub, Separate Shower
- Level: First
- Dimensions: 15 x 19
Other
- Level: First
- Dimensions: 17 x 6
Other
- Level: First
- Dimensions: 11 x 6
Other
- Level: Second
- Dimensions: 7 x 6
Game room
- Level: Second
- Dimensions: 31 x 22
Kitchen
- Features: Built-in Features, Kitchen Island, Pot Filler, Stone Counters, Walk-In Pantry
- Level: First
- Dimensions: 18 x 13
Living room
- Level: First
- Dimensions: 21 x 20
Media room
- Level: Second
- Dimensions: 16 x 25
Utility room
- Level: First
- Dimensions: 8 x 9
Appliances
- Included: Built-In Refrigerator, Double Oven, Dishwasher, Disposal, Ice Maker, Microwave, Range, Some Commercial Grade, Water Softener, Vented Exhaust Fan
Features
- Wet Bar, Decorative/Designer Lighting Fixtures, High Speed Internet, Multiple Staircases, Pantry, Cable TV, Vaulted Ceiling(s), Walk-In Closet(s), Wired for Sound
- Has basement: No
- Number of fireplaces: 2
- Fireplace features: Insert, Gas Log, Primary Bedroom, Stone
Interior area
- Total interior livable area: 4,250 sqft
Video & virtual tour
Property
Parking
- Total spaces: 3
- Parking features: Garage Faces Side
- Attached garage spaces: 3
Features
- Levels: Two
- Stories: 2
- Patio & porch: Balcony, Covered, Deck
- Exterior features: Balcony, Deck, Fire Pit, Lighting, Outdoor Grill, Outdoor Living Area, Rain Gutters
- Pool features: Fenced, Gunite, Indoor, Pool, Pool Sweep, Sport, Water Feature
- Fencing: Gate,Metal
Lot
- Size: 5 Acres
Details
- Additional structures: Barn(s), Stable(s)
- Parcel number: R000022497
Construction
Type & style
- Home type: SingleFamily
- Architectural style: Traditional,Detached
- Property subtype: Single Family Residence
Materials
- Rock, Stone, Stucco
Condition
- Year built: 1999
Utilities & green energy
- Sewer: Aerobic Septic
- Water: Well
- Utilities for property: None, Septic Available, Water Available, Cable Available
Community & HOA
Community
- Subdivision: Reata
HOA
- Has HOA: Yes
- Services included: All Facilities, Association Management, Maintenance Structure
- HOA fee: $600 annually
- HOA name: Reata Estates
- HOA phone: 817-695-5892
Location
- Region: Azle
Financial & listing details
- Price per square foot: $229/sqft
- Tax assessed value: $1,000,500
- Annual tax amount: $13,519
- Date on market: 5/23/2026
- Cumulative days on market: 118 days
- Listing terms: Cash,Conventional,FHA,VA Loan
- Exclusions: Decorative water feature on front porch. Outdoor patio furniture in pool area.
- Road surface type: Asphalt
Estimated market value
$943,900
$897,000 - $991,000
$4,215/mo
Price history
| Date | Event | Price |
|---|---|---|
| 9/10/2026 | Price change | $975,000-2.4%$229/sqft |
Source: NTREIS #21276014 Report a problem | ||
| 7/16/2026 | Price change | $998,750-0.1%$235/sqft |
Source: NTREIS #21276014 Report a problem | ||
| 5/23/2026 | Listed for sale | $1,000,000$235/sqft |
Source: NTREIS #21276014 Report a problem | ||
| 1/25/2018 | Sold | -- |
Source: Agent Provided Report a problem | ||
| 11/18/2010 | Sold | -- |
Source: Agent Provided Report a problem | ||
Public tax history
| Year | Property taxes | Tax assessment |
|---|---|---|
| 2025 | $4,640 +5.4% | $1,000,500 -2.4% |
| 2024 | $4,402 +12.2% | $1,024,970 |
| 2023 | $3,925 +0.3% | $1,024,970 +67.5% |
| 2022 | $3,913 -2.5% | $611,780 |
| 2021 | $4,015 +16.4% | $611,780 +22.6% |
| 2020 | $3,449 +1.5% | $498,930 |
| 2019 | $3,398 -10.3% | $498,930 -5.9% |
| 2018 | $3,787 -62.2% | $530,080 |
| 2017 | $10,007 +15.6% | $530,080 +15.6% |
| 2016 | $8,655 -5.6% | $458,550 |
| 2015 | $9,165 | $458,550 -4.5% |
| 2014 | $9,165 | $479,930 |
| 2013 | -- | $479,930 +3.4% |
| 2012 | -- | $463,970 |
| 2011 | -- | $463,970 -4.5% |
| 2010 | -- | $485,590 |
| 2009 | -- | $485,590 |
| 2008 | -- | -- |
| 2007 | -- | -- |
| 2006 | -- | -- |
| 2004 | -- | $432,380 -0.4% |
| 2003 | -- | $433,900 |
| 2002 | -- | $433,900 +12.3% |
| 2001 | -- | $386,420 +1.3% |
| 2000 | -- | $381,420 |
Find assessor info on the county website
Monthly payment
Est. payment
Payment breakdown
Explore the cost of this home by adjusting the details. Changes won't be saved.Climate risks
Neighborhood: 76020
Nearby schools
Schools provided by the listing agent
- Elementary: Azle
- Middle: Azle
- High: Azle
- District: Azle ISD
Source: NTREIS. This data may not be complete. We recommend contacting the local school district to confirm school assignments for this home.
Similar homes
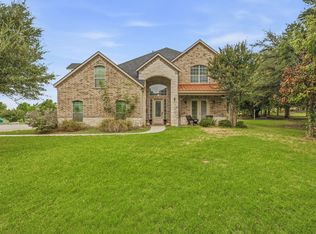
- $975,0004 bd4 ba4.1k sqft125 Rustling Elm Way, Azle, TX 76020For Sale
 MLS ID #21334820, Rose Lopez. NTREIS
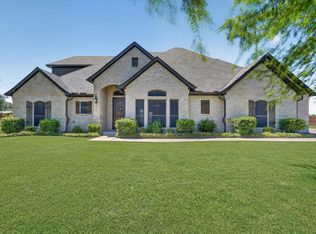
 - $989,0005 bd5 ba4.3k sqft2000 Adams Ln S, Azle, TX 76020For Sale
 MLS ID #21377150, Zack Coffman. NTREIS
 - $1,099,0007 bd8 ba5.6k sqft1144 Boling Ranch Rd, Azle, TX 76020For Sale
 MLS ID #21375932, Anthony Taylor. NTREIS
 - $1,100,0004 bd4 ba5.1k sqft206 Rodeo Dr, Azle, TX 76020For Sale
 MLS ID #21288195, Nanette Love. NTREIS
