Your Own Piece of the Creek Charming Cape with Waterfront Living Tucked along the banks of Otter Creek, this classic Cape style home is a rare find offering the tranquility of waterfront living on a sprawling 3/4-acre lot. With 2 bedrooms, 2 full baths, and a layout that's both practical and full of personality. The living room makes an immediate impression, with soaring floor-to-ceiling windows that pour in natural light. It's the kind of space that makes you want to linger. The eat-in kitchen is equally inviting ,a warm, functional hub where morning coffee and home-cooked meals feel just a little more special. The main-floor has a bedroom and bonus room ideal for single-level convenience, while the upper bedroom offers a quiet, private retreat at the end of the day. Outside, the generous lot is where this property truly shines. With direct frontage on Otter Creek, you'll have front-row access to the water whether that means fishing off the bank, launching a kayak, or simply sitting back and taking in the view. A detached one-car garage rounds out the property with added parking and storage. Best of all, both the house and garage are topped with a brand-new asphalt shingle roof giving you the confidence to move right in without a worry. Waterfront properties this charming and this accessible don't come along often. Schedule your private showing today.
Pending
Listed by: BHHS Vermont Realty Group/Waterbury • Joanie Keating
Price cut: $10K (8/23)
$229,000
115 River Street, Wallingford, VT 05773
2beds
1,700sqft
Single Family Residence
Built in 1912
0.62 Acres Lot
$-- Zestimate®
$135/sqft
$-- HOA
What's special
Waterfront livingDetached one-car garageSoaring floor-to-ceiling windowsBrand-new asphalt shingle roof
- 79 days
- 43
- 0
Zillow last checked:
Listing updated:
Listed by:
Joanie Keating,
BHHS Vermont Realty Group/Waterbury 802-244-5155
Source: PrimeMLS,MLS#: 5099685
Facts & features
Interior
Bedrooms & bathrooms
- Bedrooms: 2
- Bathrooms: 2
- Full bathrooms: 2
Heating
- Pellet Stove, Heat Pump, Mini Split
Cooling
- Mini Split
Appliances
- Included: Dryer, Microwave, Electric Range, Refrigerator, Washer
- Laundry: 1st Floor Laundry
Features
- Ceiling Fan(s), Dining Area, Kitchen/Dining, Natural Light
- Flooring: Laminate
- Basement: Bulkhead,Dirt Floor,Full,Basement Stairs,Walk-Out Access
Interior area
- Total structure area: 1,700
- Total interior livable area: 1,700 sqft
- Finished area above ground: 1,700
- Finished area below ground: 0
Property
Parking
- Total spaces: 1
- Parking features: Gravel
- Garage spaces: 1
Accessibility
- Accessibility features: 1st Floor Bedroom, 1st Floor Full Bathroom, 1st Floor Laundry
Features
- Levels: One and One Half
- Stories: 1.5
- Exterior features: Deck, Garden, Natural Shade
- Has view: Yes
- View description: Water
- Has water view: Yes
- Water view: Water
- Body of water: Otter Creek
Lot
- Size: 0.62 Acres
- Features: Country Setting, Level, Neighborhood
Details
- Parcel number: 68121610513
- Zoning description: residential
Construction
Type & style
- Home type: SingleFamily
- Architectural style: Cape
- Property subtype: Single Family Residence
Materials
- Clapboard Exterior
- Foundation: Concrete, Stone
- Roof: Asphalt Shingle
Condition
- New construction: No
- Year built: 1912
Utilities & green energy
- Electric: 100 Amp Service
- Sewer: Public Sewer
- Utilities for property: Cable at Site
Community & HOA
Location
- Region: Wallingford
Financial & listing details
- Price per square foot: $135/sqft
- Tax assessed value: $115,900
- Annual tax amount: $2,568
- Date on market: 7/14/2026
- Road surface type: Paved
Estimated market value
Not available
Estimated sales range
Not available
$2,162/mo
Price history
| Date | Event | Price |
|---|---|---|
| 9/1/2026 | Pending sale | $229,000$135/sqft |
Source:  PrimeMLS #5099685 Report a problem PrimeMLS #5099685 Report a problem | ||
| 8/23/2026 | Price change | $229,000-4.2%$135/sqft |
Source: PrimeMLS #5099685 Report a problem | ||
| 7/14/2026 | Listed for sale | $239,000+144.1%$141/sqft |
Source: PrimeMLS #5099685 Report a problem | ||
| 2/24/2023 | Sold | $97,900+4.7%$58/sqft |
Source: PrimeMLS #4939523 Report a problem | ||
| 11/21/2022 | Sold | $93,495$55/sqft |
Source: Public Record Report a problem | ||
Public tax history
| Year | Property taxes | Tax assessment |
|---|---|---|
| 2024 | -- | $115,900 |
| 2023 | -- | $115,900 |
| 2022 | -- | $115,900 |
| 2021 | -- | $115,900 |
| 2020 | -- | $115,900 |
| 2019 | -- | $115,900 |
| 2018 | -- | $115,900 -17.7% |
| 2017 | $2,291 | $140,900 -1.1% |
| 2016 | -- | $142,500 +9900% |
| 2015 | -- | $1,425 |
| 2014 | -- | $1,425 |
| 2013 | -- | $1,425 |
| 2012 | -- | $1,425 |
| 2011 | -- | $1,425 |
| 2010 | -- | $1,425 |
| 2009 | -- | $1,425 |
| 2008 | -- | $1,425 |
| 2007 | -- | $1,425 +91.3% |
| 2006 | -- | $745 |
| 2003 | $1,873 | $745 |
Find assessor info on the county website
Monthly payment
Est. payment
Payment breakdown
Explore the cost of this home by adjusting the details. Changes won't be saved.Climate risks
Neighborhood: 05773
Similar homes
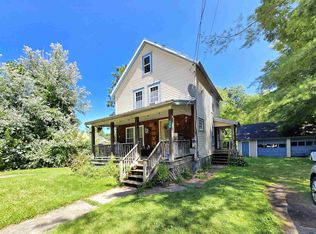
- $300,0003 bd2 ba2.2k sqft547 N. Main Street, Wallingford, VT 05773Active
 MLS ID #5108020, Rhonda Nash. PrimeMLS
 - $289,0003 bd2 ba1.5k sqft191 Highland Road, Wallingford, VT 05773Active
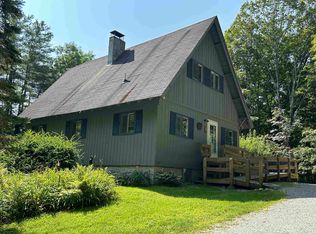 MLS ID #5056261, Lisa Kelley. PrimeMLS
 - $285,0003 bd1 ba1.4k sqft96 Prospect Street, Wallingford, VT 05773Active
 MLS ID #5103919, Rhonda Nash. PrimeMLS
 - $275,0003 bd2 ba1.8k sqft572 Route 140, Tinmouth, VT 05773Active
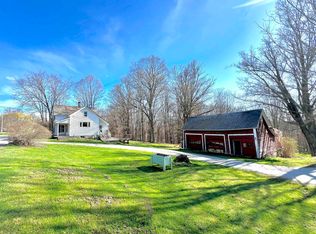 MLS ID #5074145, Max S Walker. PrimeMLS
