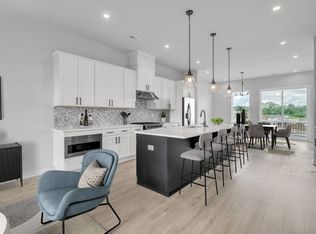
A quick-delivery Shannon model at River Trail at Valley Forge offers refined finishes, a sophisticated layout, and the coveted rooftop deck—without the long wait of building from scratch. Designed for effortless living, the main level features wide-plank flooring, an open, airy flow, and an upgraded gourmet kitchen complete with 42-inch recessed maple cabinetry, granite counters, a hooded vent, Whirlpool stainless appliances, and a Sharp drawer microwave. Light-filled dining and living areas create a clean, modern backdrop for daily life or entertaining. Upstairs, the owner’s suite feels calm and generous with dual walk-in closets and a well-appointed bath featuring raised-panel vanities, chrome fixtures, and a glass-enclosed tiled shower. Two additional bedrooms, a full hall bath, and a convenient laundry room complete this level. The top floor opens to the rooftop deck, an impressive extension of the home that elevates mornings, quiet evenings, and small gatherings. This level also offers flexible use, including the potential for an additional bedroom or guest suite, creating a true 3- or 4-bedroom living option. Residents enjoy a 2-car garage, energy-efficient systems, Hardie exterior materials, HOA-maintained landscaping, and direct neighborhood access to the Schuylkill River Trail for walking, running, and biking. Move-in ready and beautifully finished, this home delivers the rare advantage of immediate new-construction living in a sought-after community where most buyers wait months for completion.
Sold for $840,000
$840,000
115 River Trl, King Of Prussia, PA 19406
3beds
3,026sqft
Townhouse
Built in 2025
1,000 Square Feet Lot
$842,500 Zestimate®
$278/sqft
$5,615 Estimated rent
Home value
$842,500
$784,000 - $901,000
$5,615/mo
Zestimate® history
Owner options
List your home for rent
$5,615/mo
Rent Zestimate®
Find your next renter with Zillow Rental Manager. Plus, with online applications, you can quickly screen prospective tenants – for free.
$5,615/mo
Rent Zestimate®
Refinance and save
$5,755/mo
Est. payment
Refinancing to a lower rate could help reduce your monthly payments and save thousands over the life of the loan.
$5,755/mo
Est. payment
Explore your selling options
Work with a Zillow partner agent
Leverage their expertise and Zillow's premium Showcase listings to get your home seen by more buyers.
Get startedList with your own agent
Get your home in front of millions of buyers by listing it on Zillow.
Learn how to do itSell it yourself
Take full control of how buyers see your home on Zillow by listing For Sale by Owner (FSBO).
List your homeWhat's special
Sophisticated layoutWell-appointed bathCoveted rooftop deckBeautifully finishedHardie exterior materialsRefined finishesFull hall bath
Zillow last checked:
Listing updated:
Listed by:
Robin Gordon 610-246-2280,
BHHS Fox & Roach-Haverford,
Listing Team: Robin Gordon Group, Co-Listing Agent: Stephen Bachow 610-639-3164,
BHHS Fox & Roach-Haverford
Bought with:
SHARMEEN MUSSANI, RS347236
Keller Williams Realty Devon-Wayne
Source: Bright MLS,MLS#: PAMC2163388
Facts & features
Interior
Bedrooms & bathrooms
- Bedrooms: 3
- Bathrooms: 3
- Full bathrooms: 2
- 1/2 bathrooms: 1
- Main level bathrooms: 1
Rooms
- Room types: Living Room, Dining Room, Primary Bedroom, Bedroom 2, Bedroom 3, Kitchen, Foyer, Study, Loft, Storage Room, Bathroom 2, Bonus Room, Primary Bathroom
Primary bedroom
- Features: Bathroom - Walk-In Shower, Flooring - Carpet, Lighting - LED, Walk-In Closet(s)
- Level: Upper
Bedroom 2
- Level: Upper
Bedroom 3
- Level: Upper
Primary bathroom
- Features: Countertop(s) - Quartz, Double Sink, Flooring - Ceramic Tile
- Level: Upper
Bathroom 2
- Level: Upper
Bonus room
- Features: Balcony Access, Flooring - Carpet, Lighting - LED
- Level: Upper
Dining room
- Level: Main
Foyer
- Level: Main
Kitchen
- Level: Main
Living room
- Level: Main
Loft
- Level: Upper
Storage room
- Level: Upper
Study
- Level: Main
Heating
- Central, Forced Air, Natural Gas
Cooling
- Central Air, Electric, Natural Gas
Appliances
- Included: Oven/Range - Gas, Stainless Steel Appliance(s), Tankless Water Heater, Gas Water Heater
- Laundry: Hookup, Upper Level
Features
- Breakfast Area, Dining Area, Open Floorplan, Formal/Separate Dining Room, Kitchen Island, Walk-In Closet(s), Bathroom - Tub Shower, Bathroom - Walk-In Shower, Primary Bath(s), Pantry, Recessed Lighting, Upgraded Countertops, 9'+ Ceilings, Dry Wall
- Flooring: Carpet, Luxury Vinyl, Other
- Doors: Sliding Glass
- Has basement: No
- Has fireplace: No
Interior area
- Total structure area: 3,026
- Total interior livable area: 3,026 sqft
- Finished area above ground: 3,026
- Finished area below ground: 0
Property
Parking
- Total spaces: 2
- Parking features: Garage Faces Front, Garage Door Opener, Built In, Asphalt, Attached, Driveway
- Attached garage spaces: 2
- Has uncovered spaces: Yes
- Details: Garage Sqft: 413
Accessibility
- Accessibility features: 2+ Access Exits
Features
- Levels: Two and One Half
- Stories: 2.5
- Patio & porch: Deck, Roof, Roof Deck
- Exterior features: Sidewalks, Street Lights, Lighting, Underground Lawn Sprinkler
- Pool features: None
- Has view: Yes
- View description: Trees/Woods
Lot
- Size: 1,000 Square Feet
- Features: Backs to Trees, Near National Park
Details
- Additional structures: Above Grade, Below Grade
- Parcel number: 580013346096
- Zoning: RESIDENTIAL
- Special conditions: Standard
Construction
Type & style
- Home type: Townhouse
- Architectural style: Contemporary,Traditional
- Property subtype: Townhouse
Materials
- HardiPlank Type
- Foundation: Slab
- Roof: Architectural Shingle
Condition
- Excellent
- New construction: Yes
- Year built: 2025
Details
- Builder model: Shannon
- Builder name: JPOrleans
Utilities & green energy
- Sewer: Public Sewer
- Water: Public
Community & HOA
Community
- Security: Fire Sprinkler System
- Subdivision: River Trail At Valley Forge
HOA
- Has HOA: Yes
- Amenities included: Tot Lots/Playground, Dog Park, Common Grounds, Picnic Area
- Services included: Maintenance Grounds, Management, Reserve Funds, Snow Removal, Trash, Other, Common Area Maintenance
- HOA fee: $299 monthly
Location
- Region: King Of Prussia
- Municipality: UPPER MERION TWP
Financial & listing details
- Price per square foot: $278/sqft
- Date on market: 12/13/2025
- Listing agreement: Exclusive Right To Sell
- Listing terms: Cash,Conventional,VA Loan
- Ownership: Fee Simple
Price history
| Date | Event | Price |
|---|---|---|
| 4/10/2026 | Sold | $840,000-1.2%$278/sqft |
Source:  Bright MLS #PAMC2163388 Report a problem Bright MLS #PAMC2163388 Report a problem | ||
| 3/10/2026 | Contingent | $849,990$281/sqft |
Source: Bright MLS #PAMC2163388 Report a problem | ||
| 12/13/2025 | Listed for sale | $849,990$281/sqft |
Source: Bright MLS #PAMC2163388 Report a problem | ||
Public tax history
Tax history is unavailable.
Neighborhood: 19406
Nearby homes
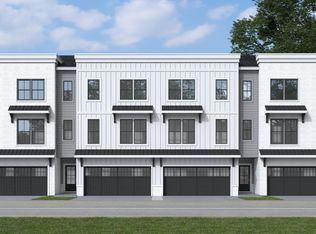
- $756,4004 bd4 ba2.5k sqft258 River Trail Circle Home Site #72, King Of Prussia, PA 19406Off Market
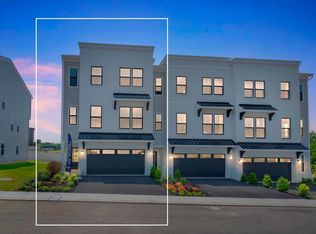
- $712,1954 bd4 ba2.5k sqft252 River Trail Cir, King Of Prussia, PA 19406Sold
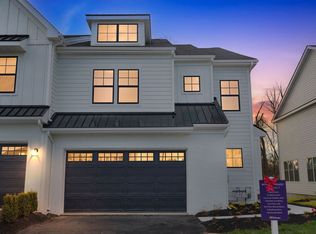
- $711,1004 bd4 ba2.5k sqft254 River Trail Circle Home Site #70, King Of Prussia, PA 19406Off Market
- $--4 bd3 ba3k sqft121 River Trail Circle Home Site #11, King Of Prussia, PA 19406Off Market
- from $766,9903 bd3 ba2.7k sqftShannon Plan, River Trail at Valley Forge, King Of Prussia, PA 19406New Construction
- from $691,9903 bd3 ba2.5k sqftFinley II Plan, River Trail at Valley Forge, King Of Prussia, PA 19406New Construction
- from $721,9903 bd3 ba2.6k sqftHarper Grand Plan, River Trail at Valley Forge, King Of Prussia, PA 19406New Construction
- from $755,9903 bd3 ba2.5k sqftWarwick Plan, River Trail at Valley Forge, King Of Prussia, PA 19406New Construction
Nearby schools
GreatSchools rating
- 8/10Caley El SchoolGrades: K-4Distance: 1.2 mi
- 6/10Upper Merion Middle SchoolGrades: 5-8Distance: 1.7 mi
- 7/10Upper Merion High SchoolGrades: 9-12Distance: 1.8 mi
Schools provided by the listing agent
- High: Upper Merion
- District: Upper Merion Area
Source: Bright MLS. This data may not be complete. We recommend contacting the local school district to confirm school assignments for this home.
Get a cash offer in 3 minutes
Find out how much your home could sell for in as little as 3 minutes with a no-obligation cash offer.
Estimated market value
$842,500
Get a cash offer in 3 minutes
Find out how much your home could sell for in as little as 3 minutes with a no-obligation cash offer.
Estimated market value
$842,500
- Pennsylvania
- Montgomery County
- King of Prussia
- 19406
- 115 River Trl
Nearby cities
Nearby zip codes
Other King of Prussia Topics
