Stunning New Construction with Mountain Views in Established Waterfront Community
Welcome to this beautifully designed new construction home, ideally located in a well-established waterfront community with serene mountain views. Offering a perfect blend of comfort and functionality, this 3-bedroom, 2.5-bathroom home is just minutes from the main area of town and provides quick, convenient access to I-75.
Step inside and experience the airy, open-concept layout featuring soaring cathedral ceilings in the living room, large windows for abundant natural light, and 8-foot doors that add a touch of elegance throughout. The split floor plan offers privacy, with the primary suite thoughtfully separated from the secondary bedrooms—ideal for families or guests.
At the heart of the home is a truly spacious kitchen, designed for those who love to entertain or cook. A massive granite island and generous counter space make it the perfect gathering place for holidays, dinner parties, or casual mornings.
The primary bedroom is a relaxing retreat, featuring dramatic cathedral ceilings and a spa-like ensuite bathroom complete with dual vanities, a walk-in shower, and a soaking tub.
Property Highlights:
3 Bedrooms | 2.5 Bathrooms
Split Floor Plan for Privacy
Open Concept Living with Cathedral Ceilings
Expansive Kitchen with Granite Island - Perfect for Entertaining
Primary Suite with Cathedral Ceilings & Spa-Inspired Ensuite
8-Foot Doors Throughout
Mountain Views & Water Community Access
Convenient to I-75 and Downtown Dayton Amenities
Brand New Construction with Quality Details Throughout
Don't miss this rare opportunity to own a new home in one of the area's most scenic and established communities.
Contact us today to schedule your private tour!
Sold for $425,000
Street View
$425,000
115 Riverbend Dr, Dayton, TN 37321
3beds
2,113sqft
Single Family Residence
Built in 2024
0.56 Acres Lot
$454,900 Zestimate®
$201/sqft
$2,226 Estimated rent
Home value
$454,900
$428,000 - $487,000
$2,226/mo
Zestimate® history
Owner options
List your home for rent
$2,226/mo
Rent Zestimate®
Find your next renter with Zillow Rental Manager. Plus, with online applications, you can quickly screen prospective tenants – for free.
$2,226/mo
Rent Zestimate®
Refinance and save
$2,482/mo
Est. payment
Refinancing to a lower rate could help reduce your monthly payments and save thousands over the life of the loan.
$2,482/mo
Est. payment
Explore your selling options
Work with a Zillow partner agent
Leverage their expertise and Zillow's premium Showcase listings to get your home seen by more buyers.
Get startedList with your own agent
Get your home in front of millions of buyers by listing it on Zillow.
Learn how to do itSell it yourself
Take full control of how buyers see your home on Zillow by listing For Sale by Owner (FSBO).
List your homeWhat's special
Serene mountain viewsSplit floor planAiry open-concept layoutSpacious kitchenSoaring cathedral ceilingsMassive granite islandPrimary suite
Zillow last checked:
Listing updated:
Listed by:
Lindsay Moore-Circolone 423-300-2243,
Norluxe Realty Chattanooga llc,
Sabrina Hagood 423-394-7029,
Norluxe Realty Chattanooga llc
Bought with:
Teresa D Congioloso, 256449
Keller Williams Ridge to River
Source: Greater Chattanooga Realtors,MLS#: 1518298
Facts & features
Interior
Bedrooms & bathrooms
- Bedrooms: 3
- Bathrooms: 3
- Full bathrooms: 2
- 1/2 bathrooms: 1
Heating
- Central, Electric
Cooling
- Ceiling Fan(s), Electric
Appliances
- Included: Electric Water Heater, Free-Standing Electric Range, Microwave, Refrigerator, Stainless Steel Appliance(s)
- Laundry: Electric Dryer Hookup, Laundry Room, Washer Hookup
Features
- Ceiling Fan(s), High Ceilings, Kitchen Island, Open Floorplan, Pantry, Walk-In Closet(s), Tub/shower Combo, Separate Dining Room, Split Bedrooms
- Flooring: Luxury Vinyl
- Windows: Vinyl Frames
- Has basement: No
- Has fireplace: Yes
- Fireplace features: Electric
Interior area
- Total structure area: 2,113
- Total interior livable area: 2,113 sqft
- Finished area above ground: 2,113
- Finished area below ground: 0
Property
Parking
- Total spaces: 2
- Parking features: Concrete, Driveway
- Garage spaces: 2
Accessibility
- Accessibility features: Accessible Kitchen
Features
- Levels: One
- Stories: 1
- Exterior features: Rain Gutters
- Has view: Yes
- View description: Mountain(s)
- Waterfront features: River Access
Lot
- Size: 0.56 Acres
- Dimensions: 167.7 x 233.71
- Features: Back Yard, Sloped
Details
- Parcel number: 104a A 072.00
- Special conditions: Standard
Construction
Type & style
- Home type: SingleFamily
- Architectural style: Contemporary
- Property subtype: Single Family Residence
Materials
- Brick, Vinyl Siding
- Foundation: Block
- Roof: Asphalt,Shingle
Condition
- New construction: Yes
- Year built: 2024
Utilities & green energy
- Sewer: Septic Tank
- Water: Public
- Utilities for property: Electricity Available, Underground Utilities, Water Connected
Community & HOA
Community
- Subdivision: Riverbend Ests
HOA
- Has HOA: No
Location
- Region: Dayton
Financial & listing details
- Price per square foot: $201/sqft
- Tax assessed value: $467,200
- Annual tax amount: $1,447
- Date on market: 8/8/2025
- Listing terms: Cash,Conventional,FHA,VA Loan
- Road surface type: Asphalt
Price history
| Date | Event | Price |
|---|---|---|
| 10/30/2025 | Sold | $425,000$201/sqft |
Source: Greater Chattanooga Realtors #1518298 Report a problem | ||
| 10/3/2025 | Contingent | $425,000$201/sqft |
Source: Greater Chattanooga Realtors #1518298 Report a problem | ||
| 8/8/2025 | Listed for sale | $425,000-1.1%$201/sqft |
Source: Greater Chattanooga Realtors #1518298 Report a problem | ||
| 7/28/2025 | Listing removed | $429,900$203/sqft |
Source: Greater Chattanooga Realtors #1515331 Report a problem | ||
| 6/24/2025 | Listed for sale | $429,900$203/sqft |
Source: Greater Chattanooga Realtors #1515331 Report a problem | ||
| 6/24/2025 | Listing removed | $429,900$203/sqft |
Source: Greater Chattanooga Realtors #1396326 Report a problem | ||
| 3/29/2025 | Price change | $429,900-4.4%$203/sqft |
Source: Greater Chattanooga Realtors #1396326 Report a problem | ||
| 2/12/2025 | Price change | $449,900-3.2%$213/sqft |
Source: Greater Chattanooga Realtors #1396326 Report a problem | ||
| 2/2/2025 | Listed for sale | $465,000$220/sqft |
Source: Greater Chattanooga Realtors #1396326 Report a problem | ||
| 11/15/2024 | Contingent | $465,000$220/sqft |
Source: Greater Chattanooga Realtors #1396326 Report a problem | ||
| 7/25/2024 | Listed for sale | $465,000+2483.3%$220/sqft |
Source: Greater Chattanooga Realtors #1396326 Report a problem | ||
| 2/18/2022 | Sold | $18,000$9/sqft |
Source: Public Record Report a problem | ||
Public tax history
| Year | Property taxes | Tax assessment |
|---|---|---|
| 2025 | $1,575 +8.8% | $116,800 +8.8% |
| 2024 | $1,447 +715.1% | $107,325 +1262.9% |
| 2023 | $178 | $7,875 |
| 2022 | $178 | $7,875 |
| 2021 | $178 | $7,875 |
| 2020 | $178 | $7,875 |
| 2019 | $178 +54% | $7,875 +50% |
| 2018 | $115 +0.3% | $5,250 |
| 2017 | $115 | $5,250 |
| 2016 | $115 | $5,250 |
| 2015 | $115 +4.5% | $5,250 |
| 2014 | $110 | $5,250 |
| 2013 | $110 +19.8% | $5,250 |
| 2011 | $92 | $5,250 |
| 2010 | $92 | $5,250 |
| 2009 | -- | $5,250 |
| 2008 | -- | $5,250 +32.9% |
| 2007 | $79 | $3,950 |
| 2006 | $79 | $3,950 |
| 2005 | $79 -4.8% | $3,950 |
| 2004 | $83 +58% | $3,950 +58% |
| 2003 | $53 | $2,500 |
| 2001 | -- | $2,500 -75% |
| 2000 | -- | $10,000 |
Find assessor info on the county website
Neighborhood: 37321
Nearby homes
- $--0.56 Acres72 Riverbend Dr, Dayton, TN 37321Off Market

- $--0.48 Acres71 Riverbend Dr, Dayton, TN 37321Off Market
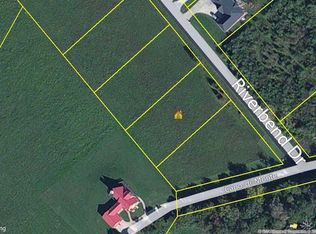
- $--0.48 Acres0 Riverbend Dr LOT 71, Dayton, TN 37321Off Market
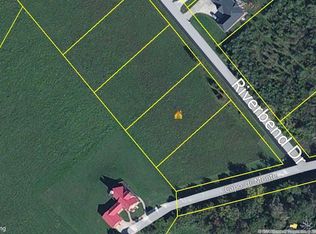
- $--0.48 Acres0 Riverbend Dr LOT 70, Dayton, TN 37321Off Market

- $--0.48 Acres69 Riverbend Dr, Dayton, TN 37321Off Market
- $--0.48 Acres0 Riverbend Dr LOT 69, Dayton, TN 37321Off Market
- $60,000-- bd-- ba-- sqft164 Riverbend Dr, Dayton, TN 37321Off Market
- $84,000-- bd-- ba-- sqft164 Riverbend Dr, Dayton, TN 37321Off Market
Nearby schools
GreatSchools rating
- 8/10Frazier Elementary SchoolGrades: K-5Distance: 1.8 mi
- 6/10Rhea Middle SchoolGrades: 6-8Distance: 8.7 mi
- 4/10Rhea County High SchoolGrades: 9-12Distance: 8.7 mi
Schools provided by the listing agent
- Elementary: Frazier Elementary School
- Middle: Rhea County Middle
- High: Rhea County High School
Source: Greater Chattanooga Realtors. This data may not be complete. We recommend contacting the local school district to confirm school assignments for this home.


Get pre-qualified for a loan
At Zillow Home Loans, we can pre-qualify you in as little as 5 minutes with no impact to your credit score.An equal housing lender. NMLS #10287.
Sell for more on Zillow
Get a Zillow Showcase℠ listing at no additional cost and you could sell for .
$454,900
2% more
+$9,098
With Zillow Showcase(estimated)
$463,998
- Tennessee
- Rhea County
- Dayton
- 37321
- 115 Riverbend Dr
Nearby cities
Nearby zip codes
Other Dayton Topics
