Skip main navigation
Closed
  • $290,000

    115 Rivercrest Ln, Covington, GA 30016

    5beds
    2,892sqft
    Single Family Residence, Residential
    Built in 2006
    0.65 Acres Lot
    $-- Zestimate®
    $100/sqft
    $2,734 Estimated rent

    Home value

    Not available

    Estimated sales range

    Not available

    $2,734/mo

    Zestimate® history
    Loading
    Loading...

    Owner options

    List your home for rent

    $2,734/mo

    Rent Zestimate®

    Find your next renter with Zillow Rental Manager. Plus, with online applications, you can quickly screen prospective tenants – for free.

    Learn more

    $2,734/mo

    Rent Zestimate®

    Refinance and save

    $1,745/mo

    Est. payment

    Refinancing to a lower rate could help reduce your monthly payments and save thousands over the life of the loan.

    See today's rates

    $1,745/mo

    Est. payment

    Explore your selling options

    Work with a Zillow partner agent

    Leverage their expertise and Zillow's premium Showcase listings to get your home seen by more buyers.

    Get started

    List with your own agent

    Get your home in front of millions of buyers by listing it on Zillow.

    Learn how to do it

    Sell it yourself

    Take full control of how buyers see your home on Zillow by listing For Sale by Owner (FSBO).

    List your home

    What's special

    Natural light throughoutBrand-new deckOpen entertainer-friendly flowOversized walk-in closetRecessed lightingSleek tile backsplashLayout that commands attention
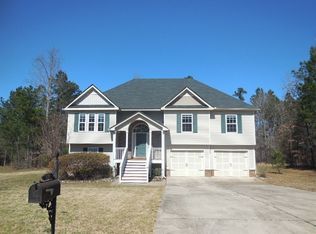
    Bold, beautiful, and built to impress. This two-story traditional delivers serious wow-factor with three bedrooms and two full baths on the main level, a sun-soaked living room with a fireplace, and a separate dining room that stuns with a modern chandelier and open, entertainer-friendly flow. The eat-in kitchen brings the heat with stainless steel electric appliances, sleek tile backsplash, recessed lighting, and a breakfast bar made for hosting. The Owner’s Suite is next-level—complete with a sitting area, tray ceiling, oversized walk-in closet, and spa-worthy bath featuring a soaking tub, dual vanities, and separate shower. Downstairs is the ultimate bonus: a full in-law suite with its own living room, tray ceiling, daylight, and private exterior entry—perfect for guests, extended living, or extra income potential. Finish it off with a brand-new deck, natural light throughout, and a layout that commands attention. This home doesn’t whisper… it makes a statement. Call your agent today before someone else claims it.

    Zillow last checked:

    Listing updated:

    Listing Provided by:

    MARK SPAIN,

    Mark Spain Real Estate,

    Alexis Irby,

    Mark Spain Real Estate

    Bought with:

    NON-MLS NMLS

    Non FMLS Member

    Source: FMLS GA,MLS#: 7693508MLS Logo

    Facts & features

    Interior

    Bedrooms & bathrooms
    • Bedrooms: 5
    • Bathrooms: 3
    • Full bathrooms: 3
    • Main level bathrooms: 2
    • Main level bedrooms: 3
    Primary bedroom
    • Features: Master on Main, Oversized Master, Sitting Room
    • Level: Master on Main, Oversized Master, Sitting Room
    Bedroom
    • Features: Master on Main, Oversized Master, Sitting Room
    Primary bathroom
    • Features: Double Vanity, Separate Tub/Shower, Soaking Tub
    Dining room
    • Features: Open Concept, Separate Dining Room
    Kitchen
    • Features: Breakfast Bar, Cabinets Stain, Eat-in Kitchen, Pantry, Solid Surface Counters, View to Family Room
    Heating
    • Central, Forced Air, Heat Pump
    Cooling
    • Ceiling Fan(s), Central Air
    Appliances
    • Included: Dishwasher, Dryer, Electric Range, Electric Water Heater, Range Hood, Refrigerator, Washer
    • Laundry: In Kitchen, Laundry Room, Main Level
    Features
    • Double Vanity, High Ceilings 10 ft Main, High Speed Internet, Recessed Lighting, Tray Ceiling(s), Vaulted Ceiling(s), Walk-In Closet(s)
    • Flooring: Carpet, Ceramic Tile, Hardwood, Vinyl
    • Windows: Double Pane Windows, Shutters
    • Basement: Daylight,Exterior Entry,Finished,Finished Bath,Full,Walk-Out Access
    • Attic: Pull Down Stairs
    • Number of fireplaces: 1
    • Fireplace features: Factory Built, Living Room
    • Common walls with other units/homes: No Common Walls
    Interior area
    • Total structure area: 2,892
    • Total interior livable area: 2,892 sqft
    • Finished area above ground: 1,770
    • Finished area below ground: 1,133

    Property

    Parking
    • Total spaces: 3
    • Parking features: Attached, Driveway, Garage, Garage Faces Front
    • Attached garage spaces: 2
    • Has uncovered spaces: Yes
    Accessibility
    • Accessibility features: None
    Features
    • Levels: Two
    • Stories: 2
    • Patio & porch: Deck
    • Exterior features: Rain Gutters, No Dock
    • Pool features: None
    • Spa features: None
    • Fencing: None
    • Has view: Yes
    • View description: Neighborhood, Trees/Woods
    • Waterfront features: None
    • Body of water: None
    Lot
    • Size: 0.65 Acres
    • Dimensions: 140X206X204X61X41X40
    • Features: Back Yard, Front Yard, Landscaped, Level, Wooded
    Details
    • Additional structures: None
    • Parcel number: 0053B00000011000
    • Other equipment: None
    • Horse amenities: None

    Construction

    Type & style
    • Home type: SingleFamily
    • Architectural style: Traditional
    • Property subtype: Single Family Residence, Residential
    Materials
    • Frame, Vinyl Siding
    • Foundation: Concrete Perimeter, Slab
    • Roof: Shingle
    Condition
    • Resale
    • New construction: No
    • Year built: 2006

    Utilities & green energy

    • Electric: Other
    • Sewer: Septic Tank
    • Water: Public
    • Utilities for property: Cable Available, Electricity Available, Natural Gas Available, Phone Available, Sewer Available, Underground Utilities, Water Available
    Green energy
    • Energy efficient items: None
    • Energy generation: None

    Community & neighborhood

    Security
    • Security features: Carbon Monoxide Detector(s), Smoke Detector(s)
    Community
    • Community features: Near Schools, Near Shopping
    Location
    • Region: Covington
    • Subdivision: River Trace Crest

    Other

    Other facts
    • Listing terms: Cash,Conventional,VA Loan
    • Road surface type: Paved

    Price history

    DateEventPrice
    1/7/2026Sold$290,000-3.3%$100/sqft
    Source: FMLS GA #7693508 Report a problem
    1/1/2026Pending sale$300,000$104/sqft
    Source: GAMLS #10658956 Report a problem
    12/17/2025Listed for sale$300,000+233.7%$104/sqft
    Source: FMLS GA #7693508 Report a problem
    6/21/2011Sold$89,900+5.9%$31/sqft
    Source: Public Record Report a problem
    6/3/2011Listed for sale$84,900+47.1%$29/sqft
    Source: RE/MAX PREFERRED OF ATLANTA #4205581 Report a problem
    4/29/2011Sold$57,702-32%$20/sqft
    Source: Public Record Report a problem
    4/7/2011Listed for sale$84,900-56%$29/sqft
    Source: RE/MAX PREFERRED OF ATLANTA #4205581 Report a problem
    1/20/2006Sold$193,000$67/sqft
    Source: Public Record Report a problem

    Public tax history

    YearProperty taxesTax assessment
    2025$3,260 +3.1%$133,840 +4.2%
    2024$3,162 +25.3%$128,440 +27.2%
    2023$2,523 +1%$101,000 +15.2%
    2022$2,498 +3.2%$87,680 +7.3%
    2021$2,422 -2.3%$81,680 +9.3%
    2020$2,478 +14.6%$74,720 +14.8%
    2019$2,163 +29%$65,080 +27.8%
    2018$1,677 +2.9%$50,920 +2.7%
    2017$1,630 +0.1%$49,560 +1%
    2016$1,628 $49,080 +23.2%
    2015$1,628 +28.8%$39,840 +2%
    2014$1,264 $39,040 -6.2%
    2013-- $41,640 +0.5%
    2012-- $41,440 -12.4%
    2011-- $47,280 -4.3%
    2010-- $49,400 -27.9%
    2009-- $68,520 -60.5%
    2007$1,889 +40.6%$173,600 +70.2%
    2006$1,344 $102,000

    Find assessor info on the county website

    Neighborhood: 30016

    Nearby schools

    GreatSchools rating
    Schools provided by the listing agent
    • Elementary: Rocky Plains
    • Middle: Indian Creek
    • High: Alcovy

    Source: FMLS GA. This data may not be complete. We recommend contacting the local school district to confirm school assignments for this home.

    Get pre-qualified for a loan
    At Zillow Home Loans, we can pre-qualify you in as little as 5 minutes with no impact to your credit score.

    An equal housing lender. NMLS #10287.