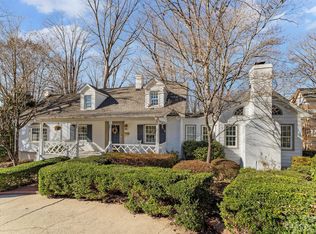
Discover a rare Morganton treasure — a beautifully maintained 1930s traditional home in the historic Riverside area, offering timeless character with thoughtful modern updates. This spacious residence boasts 6 bedrooms and 5.5 baths across more than 4500 sq ft, designed for comfortable everyday living and effortless multi-generational arrangements. Step inside to find classic period details and generous formal rooms: a gracious living room with a wood-burning fireplace, a formal dining area, and a den with fireplace that flows openly to an updated chef’s kitchen. The kitchen features a large island with gas cooktop, abundant cabinetry, and a wet bar with refrigerator drawers and an ice maker—perfect for entertaining. A bright breakfast room and convenient main-level laundry complete the family hub. The main primary suite is a peaceful retreat with a huge walk-in closet, large bath, and a charming bay window overlooking the beautifully landscaped backyard. There is also a second bedroom with ensuite on main. Upstairs offers a second primary suite with a gas-log fireplace and ensuite bath, three additional bedrooms that share a hall bath, plus a cozy office or playroom and a finished attic nook for quiet study or storage. The lower level expands living options with a large family/rec room or office, a kitchenette, full bath and direct access to a 2-car basement garage featuring maximum storage and a garden potting room—ideal for hobbies and overflow living. Outdoor spaces include a screened porch off the living room and an open deck off the den, surrounded by mature trees, established landscaping, and colorful flowering shrubs. Blending charm with modern conveniences, this home is perfect for growing families, multigenerational households, or anyone who appreciates historic character paired with contemporary functionality. Easy walk to downtown Morganton shops, restaurants and entertainment. Located between Charlotte and Asheville, Morganton is a quaint small town with charm & character.
Sold for $670,000
Zillow last checked:
Listing updated:
Bought with:
NONMLS MEMBER, 800273
NONMLS
Source: High Country AOR,MLS#: 261566 Originating MLS: High Country Association of Realtors Inc.
Originating MLS: High Country Association of Realtors Inc.Price history
| Date | Event | Price |
|---|---|---|
| 8/24/2026 | Sold | $670,000-3.6%$142/sqft |
Source:  High Country AOR #261566 Report a problem High Country AOR #261566 Report a problem | ||
| 8/10/2026 | Pending sale | $695,000$148/sqft |
Source:  Canopy MLS as distributed by MLS GRID #4368667 Report a problem Canopy MLS as distributed by MLS GRID #4368667 Report a problem | ||
| 7/19/2026 | Contingent | $695,000$148/sqft |
Source:  Engel & Volkers #4368667 Report a problem Engel & Volkers #4368667 Report a problem | ||
| 6/17/2026 | Price change | $695,000-12.6%$148/sqft |
Source: Canopy MLS as distributed by MLS GRID #4368667 Report a problem | ||
| 4/15/2026 | Listed for sale | $795,000$169/sqft |
Source: Canopy MLS as distributed by MLS GRID #4368667 Report a problem | ||
| 2/3/2026 | Listing removed | $795,000$169/sqft |
Source: BHHS broker feed #4220873 Report a problem | ||
| 8/12/2025 | Price change | $795,000-3.6%$169/sqft |
Source: Canopy MLS as distributed by MLS GRID #4220873 Report a problem | ||
| 2/12/2025 | Listed for sale | $825,000$175/sqft |
Source: Canopy MLS as distributed by MLS GRID #4220873 Report a problem | ||
Get a cash offer in 3 minutes
Find out how much your home could sell for in as little as 3 minutes with a no-obligation cash offer.
Estimated market value
$669,800
