Skip main navigation
Coming soon 08/14
  • $79,900

    115 Riverview Dr, Lapeer, MI 48446

    2beds
    1,390sqft
    Manufactured Home
    Built in 2001
    4,356 Square Feet Lot
    $-- Zestimate®
    $57/sqft
    $708/mo HOA

    What's special

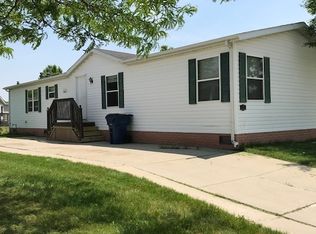
    A GARAGE, COVERED PORCH & GREEN-SPACE SETTING make this River Ridge Estates home a standout! This well-maintained 2001 manufactured home offers approximately 1,390 sq. ft. with 2 bedrooms, 2 full baths and a versatile front sitting/flex room with potential for conversion to a 3rd bedroom. The spacious, open layout provides plenty of room to gather, with generous living and dining areas and a roomy kitchen featuring abundant oak cabinetry, extensive counter space, breakfast bar and skylight. New flooring in the kitchen and laundry room adds a fresh update. The large primary suite features a walk-in closet and private bath with dual sinks and soaking tub. Enjoy outdoor living from the welcoming covered front porch or backyard patio, with a storage shed and green space backing up to the community retention pond. An attached garage and separate laundry room add everyday convenience. River Ridge Estates offers a clubhouse, playground and basketball court in a peaceful setting bordered by a river and nature preserve, just minutes from historic downtown Lapeer and convenient to I-69. Monthly lot rent is $708. Buyer must be approved by the community. BATVAI.
    1 day
    |
    149
    |
    8
    |

    Zillow last checked:

    Listing updated:

    Listed by:

    Rhonda Taylor 248-719-2104,

    Real Estate One-Brighton 810-227-5005

    Source: Realcomp II,MLS#: 20261064115MLS Logo

      Facts & features

      Interior

      Bedrooms & bathrooms
      • Bedrooms: 2
      • Bathrooms: 2
      • Full bathrooms: 2
      Primary bedroom
      • Level: Entry
      • Area: 180
      • Dimensions: 15 X 12
      Bedroom
      • Level: Entry
      • Area: 117
      • Dimensions: 9 X 13
      Primary bathroom
      • Level: Entry
      • Area: 91
      • Dimensions: 7 X 13
      Other
      • Level: Entry
      • Area: 45
      • Dimensions: 5 X 9
      Dining room
      • Level: Entry
      • Area: 120
      • Dimensions: 10 X 12
      Flex room
      • Level: Entry
      • Area: 132
      • Dimensions: 12 X 11
      Kitchen
      • Level: Entry
      • Area: 144
      • Dimensions: 12 X 12
      Laundry
      • Level: Entry
      • Area: 63
      • Dimensions: 7 X 9
      Living room
      • Level: Entry
      • Area: 247
      • Dimensions: 19 X 13
      Heating
      • Forced Air, Natural Gas
      Appliances
      • Included: Dishwasher, Dryer, Free Standing Gas Range, Free Standing Refrigerator, Washer
      • Laundry: Laundry Room
      Features
      • Has basement: No
      • Has fireplace: No
      Interior area
      • Total interior livable area: 1,390 sqft
      • Finished area above ground: 1,390

      Property

      Parking
      • Total spaces: 1.5
      • Parking features: Oneand Half Car Garage, Attached, Driveway, Electricityin Garage, Garage Faces Front, Garage Door Opener
      • Attached garage spaces: 1.5
      Features
      • Levels: One
      • Stories: 1
      • Entry location: GroundLevelwSteps
      • Patio & porch: Covered, Patio, Porch
      • Pool features: None
      Lot
      • Size: 4,356 Square Feet
      • Dimensions: 50 x 100
      Details
      • Parcel number: 000000000
      • Special conditions: Short Sale No,Standard

      Construction

      Type & style
      • Home type: MobileManufactured
      • Architectural style: Manufacturedwo Land
      • Property subtype: Manufactured Home
      Materials
      • Vinyl Siding
      • Foundation: Pillar Post Pier
      • Roof: Asphalt
      Condition
      • New construction: No
      • Year built: 2001

      Utilities & green energy

      • Sewer: Public Sewer
      • Water: Community, Well
      • Utilities for property: Cable Available

      Community & HOA

      HOA
      • Has HOA: Yes
      • HOA fee: $708 monthly
      • HOA phone: 810-245-2323
      Location
      • Region: Lapeer

      Financial & listing details

      • Price per square foot: $57/sqft
      • Date on market: 8/14/2026
      • Cumulative days on market: 2 days
      • Listing agreement: Exclusive Right To Sell
      • Listing terms: Cash,Conventional

        Estimated market value

        Not available

        Estimated sales range

        Not available

        Not available

        Price history

        Price history is unavailable.

        Public tax history

        Tax history is unavailable.

        Monthly payment

        Estimated monthly payment$1,822
        All calculations are estimates and provided by Zillow, Inc. for informational purposes only. Actual amounts may vary.
        HOA fees may include property taxes on listings classified as Co-Ops. Contact the listing agent and/or owner for fee details.
        See how much you could borrow to make a competitive offer.

        Climate risks

        Neighborhood: 48446

        Getting around

        7 / 100
        Car-Dependent
        26 / 100
        Somewhat Bikeable

        Nearby schools

        GreatSchools rating

        A local agent can set up tours, give advice and negotiate with sellers.

        Browse local experts

        Similar homes