Beautifully Designed Modern 4 Bedroom, 2 1/2 Bathroom Home with 1-Car Garage located in a desirable X Flood Zone. This fabulous new construction features a spacious open-concept layout, perfect for entertaining and everyday living.
Step inside to a sun-filled first floor with a large open Living Room and Dining Room, complete with sliding glass doors leading to a composite deck- ideal for indoor-outdoor living. Gleaming wood floors flow throughout the first floor. The gourmet kitchen boasts Shaker cabinets, a large granite island, stainless appliances and wood flooring. A first floor laundry area and powder room addd convenience.
Upstairs, the primary bedroom en-suite features cathedral ceilings, two double closets, and a spa like bath with a walk-in shower and double vanity. Three additional bedrooms, all with double closets, share a hall bath with a tub and vanity.
Enjoy the lifestyle! Just minutes to Venetian Beach and the popular Katch restaurant, offering live music, food, and drinks all summer long. Nearby amenities include a water park, basketball courts, and softball fields. A short trip to Lindenhurst Village brings you to fine dining, three breweries, a wine bar, bakeries, and free outdoor live concerts at the Village Gazebo.
Conveniently located near public transportation and the LIRR-just 60 minutes to NYC, the Hamptons, Long Island's Famous Wineries, and the Long Island Aquarium. Don't miss out on this wonderful opportunity to own this fabulous home! Call today for a private showing!
Sold for $880,000
$880,000
115 Riviera Parkway, Lindenhurst, NY 11757
4beds
2,300sqft
Single Family Residence, Residential
Built in 2025
8,000 Square Feet Lot
$900,800 Zestimate®
$383/sqft
$5,019 Estimated rent
Home value
$900,800
$811,000 - $1.00M
$5,019/mo
Zestimate® history
Owner options
List your home for rent
$5,019/mo
Rent Zestimate®
Find your next renter with Zillow Rental Manager. Plus, with online applications, you can quickly screen prospective tenants – for free.
$5,019/mo
Rent Zestimate®
Refinance and save
$6,114/mo
Est. payment
Refinancing to a lower rate could help reduce your monthly payments and save thousands over the life of the loan.
$6,114/mo
Est. payment
Explore your selling options
Work with a Zillow partner agent
Leverage their expertise and Zillow's premium Showcase listings to get your home seen by more buyers.
Get startedList with your own agent
Get your home in front of millions of buyers by listing it on Zillow.
Learn how to do itSell it yourself
Take full control of how buyers see your home on Zillow by listing For Sale by Owner (FSBO).
List your homeWhat's special
Composite deckPrimary bedroom en-suitePowder roomStainless appliancesShaker cabinetsFirst floor laundry areaSun-filled first floor
Zillow last checked:
Listing updated:
Listed by:
Sherry L. Cutillo 631-258-8127,
Douglas Elliman Real Estate 631-422-7510
Bought with:
Sherry L. Cutillo, 10401307152
Douglas Elliman Real Estate
Source: OneKey® MLS as distributed by MLS GRID,MLS#: 940772
Facts & features
Interior
Bedrooms & bathrooms
- Bedrooms: 4
- Bathrooms: 3
- Full bathrooms: 2
- 1/2 bathrooms: 1
Primary bedroom
- Description: Two Double Closets, Cathedral Ceiling, Berber Carpet
- Level: Second
Bedroom 2
- Description: Double Closet, Berber Carpet
- Level: Second
Bedroom 3
- Description: Double Closet, Berber Carpet
- Level: Second
Bedroom 4
- Description: Double Closet, Berber Carpet
- Level: Second
Bathroom 1
- Description: Half bath
- Level: First
Bathroom 3
- Description: Full Bath, Tub
- Level: Second
Dining room
- Description: Open Dining Room with sliding glass doors to a composite deck.
- Level: First
Kitchen
- Description: Beautiful Open Floor Plan, Shaker cabinets with a large granite island, stainless appliances
- Level: First
Laundry
- Description: washer/dryer
- Level: First
Living room
- Description: Large Open Floor Plan with wood floors
- Level: First
Heating
- Forced Air
Cooling
- Central Air
Appliances
- Included: Dishwasher, Gas Range, Microwave, Refrigerator, Tankless Water Heater
- Laundry: Washer/Dryer Hookup
Features
- Cathedral Ceiling(s), Double Vanity, Eat-in Kitchen, His and Hers Closets, Kitchen Island, Open Floorplan, Open Kitchen, Pantry, Primary Bathroom
- Flooring: Carpet, Hardwood
- Attic: Partial
Interior area
- Total structure area: 2,300
- Total interior livable area: 2,300 sqft
Property
Parking
- Total spaces: 1
- Parking features: Driveway, Garage
- Garage spaces: 1
- Has uncovered spaces: Yes
Features
- Patio & porch: Porch
Lot
- Size: 8,000 Square Feet
Details
- Parcel number: 0100226000300164000
- Special conditions: None
Construction
Type & style
- Home type: SingleFamily
- Architectural style: Modern
- Property subtype: Single Family Residence, Residential
Condition
- Year built: 2025
Utilities & green energy
- Sewer: Public Sewer
- Water: Public
- Utilities for property: Electricity Connected, Natural Gas Connected, Sewer Connected, Trash Collection Public, Water Connected
Community & HOA
HOA
- Has HOA: No
Location
- Region: Lindenhurst
Financial & listing details
- Price per square foot: $383/sqft
- Tax assessed value: $300
- Annual tax amount: $1,159
- Date on market: 12/3/2025
- Cumulative days on market: 204 days
- Listing agreement: Exclusive Right To Sell
- Electric utility on property: Yes
Price history
| Date | Event | Price |
|---|---|---|
| 3/13/2026 | Sold | $880,000-1.1%$383/sqft |
Source:  OneKey® MLS as distributed by MLS GRID #940772 Report a problem OneKey® MLS as distributed by MLS GRID #940772 Report a problem | ||
| 2/14/2026 | Pending sale | $889,990$387/sqft |
Source: OneKey® MLS as distributed by MLS GRID #940772 Report a problem | ||
| 1/20/2026 | Price change | $889,990-1.1%$387/sqft |
Source: OneKey® MLS as distributed by MLS GRID #940772 Report a problem | ||
| 7/24/2025 | Price change | $899,990+100%$391/sqft |
Source: OneKey® MLS as distributed by MLS GRID #893414 Report a problem | ||
| 12/4/2024 | Price change | $450,000-49.9%$196/sqft |
Source:  Douglas Elliman #L3580167 Report a problem Douglas Elliman #L3580167 Report a problem | ||
| 12/4/2024 | Price change | $899,000+99.8%$391/sqft |
Source: Douglas Elliman #L3565377 Report a problem | ||
| 11/20/2024 | Price change | $450,000-49.9%$196/sqft |
Source: OneKey® MLS as distributed by MLS GRID #L3580167 Report a problem | ||
| 11/20/2024 | Price change | $899,000+99.8%$391/sqft |
Source: OneKey® MLS as distributed by MLS GRID #L3565377 Report a problem | ||
| 9/20/2024 | Listed for sale | $450,000+37.8%$196/sqft |
Source: OneKey® MLS as distributed by MLS GRID #3580167 Report a problem | ||
| 7/16/2024 | Sold | $326,500-63.7%$142/sqft |
Source: OneKey® MLS as distributed by MLS GRID #L3549795 Report a problem | ||
| 7/12/2024 | Price change | $899,000+199.7%$391/sqft |
Source: OneKey® MLS as distributed by MLS GRID #3565377 Report a problem | ||
| 5/23/2024 | Pending sale | $300,000$130/sqft |
Source: OneKey® MLS as distributed by MLS GRID #3549795 Report a problem | ||
| 5/7/2024 | Listed for sale | $300,000$130/sqft |
Source: OneKey® MLS as distributed by MLS GRID #3549795 Report a problem | ||
Public tax history
| Year | Property taxes | Tax assessment |
|---|---|---|
| 2025 | -- | $300 |
| 2024 | -- | $300 |
| 2023 | -- | $300 |
| 2022 | -- | $300 |
| 2021 | -- | $300 |
| 2020 | -- | $300 |
| 2019 | -- | $300 |
| 2018 | -- | $300 |
| 2017 | $1,001 | $300 |
| 2016 | -- | $300 |
| 2015 | -- | $300 |
| 2014 | -- | $300 |
| 2013 | -- | $300 |
| 2012 | -- | $300 |
| 2011 | -- | $300 |
| 2007 | $751 +16.4% | $300 |
| 2005 | $645 +9.4% | $300 |
| 2004 | $590 +4.8% | $300 |
| 2003 | $563 +4.4% | $300 |
| 2002 | $539 | $300 |
| 2001 | -- | $300 |
| 2000 | $483 | $300 |
Find assessor info on the county website
Neighborhood: 11757
Nearby homes
- $583,7004 bd2 ba-- sqft111 Riviera Pkwy, Lindenhurst, NY 11757Off Market
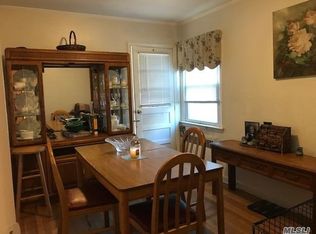
- $596,100-- bd-- ba-- sqft119 Riviera Pkwy, Lindenhurst, NY 11757Off Market
- $621,7004 bd2 ba-- sqft109 Riviera Pkwy, Lindenhurst, NY 11757Off Market
- $708,8004 bd3 ba-- sqft116 Venetian Blvd, Lindenhurst, NY 11757Off Market
- $544,600-- bd-- ba-- sqft118 Venetian Blvd, Lindenhurst, NY 11757Off Market
- $675,8004 bd2 ba-- sqft112 Venetian Blvd, Lindenhurst, NY 11757Off Market
- $635,200-- bd-- ba-- sqft120 Venetian Blvd, Lindenhurst, NY 11757Off Market
- $656,0003 bd2 ba1.9k sqft118 Riviera Pkwy, Lindenhurst, NY 11757Off Market
Nearby schools
GreatSchools rating
- 4/10Harding Avenue SchoolGrades: PK-5Distance: 0.5 mi
- 5/10Lindenhurst Middle SchoolGrades: 6-8Distance: 0.8 mi
- 6/10Lindenhurst Senior High SchoolGrades: 9-12Distance: 1.3 mi
Schools provided by the listing agent
- Elementary: Harding Avenue School
- Middle: Lindenhurst Middle School
- High: Lindenhurst Senior High School
Source: OneKey® MLS as distributed by MLS GRID. This data may not be complete. We recommend contacting the local school district to confirm school assignments for this home.
Get a cash offer in 3 minutes
Find out how much your home could sell for in as little as 3 minutes with a no-obligation cash offer.
Estimated market value
$900,800
Get a cash offer in 3 minutes
Find out how much your home could sell for in as little as 3 minutes with a no-obligation cash offer.
Estimated market value
$900,800
- New York
- Suffolk County
- Lindenhurst
- 11757
- 115 Riviera Parkway
Nearby cities
Nearby neighborhoods
Nearby zip codes
Other Lindenhurst Topics
