Skip main navigation
For sale
C$622,000

115 Robinson St, Collingwood, ON L9Y 3M2

2beds
1baths
Single Family Residence
Built in ----
2,884 Square Feet Lot
$-- Zestimate®
C$--/sqft
C$-- HOA

What's special

Spacious main floor livingSingle car garageEnclosed front foyerTwo bedroomsLarge bathroomNew windowsCorner gas fireplace
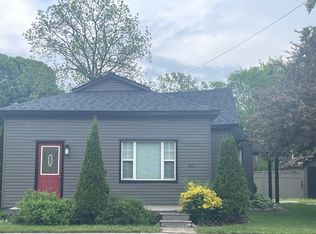
This inviting bungalow offers spacious main floor living, an incredible 3-season glass terrace, single car garage and accessible loft storage in the attic. The floor plan is well laid out with an enclosed front foyer, open living area, two bedrooms, large bathroom and a laundry room/pantry off the kitchen with direct garage access. Highlights include; new windows, corner gas fireplace, walk out to terrace, newer flooring, new dishwasher, new stove, new eaves, new window coverings, storage loft with drop down ladder and more. The side yard and terrace offer an ideal place to enjoy the outdoors. Situated in the heart of Collingwood on a quiet street within walking distance of downtown and Georgian Bay and convenient to all the amenities and recreational activities the area has to offer.
114 days
|
10
|
1
|

Likely to sell faster than

Zillow last checked:

Listing updated:

Listed by:

Royal LePage Locations North

Source: TRREB,MLS®#: S12895016MLS LogoOriginating MLS®#: One Point Association of REALTORS

    Facts & features

    Interior

    Bedrooms & bathrooms
    • Bedrooms: 2
    • Bathrooms: 1
    Primary bedroom
    • Level: Main
    • Dimensions: 3.62 x 3.32
    Bedroom
    • Level: Main
    • Dimensions: 3.33 x 3.04
    Bathroom
    • Level: Main
    • Dimensions: 2.36 x 2.08
    Dining room
    • Level: Main
    • Dimensions: 4.89 x 3.45
    Kitchen
    • Level: Main
    • Dimensions: 2.68 x 2.6
    Laundry
    • Level: Main
    • Dimensions: 2.7 x 1.49
    Living room
    • Level: Main
    • Dimensions: 4.81 x 3.7
    Heating
    • Baseboard, Electric
    Cooling
    • Wall Unit(s)
    Features
    • ERV/HRV, Primary Bedroom - Main Floor, Separate Heating Controls
    • Flooring: Carpet Free
    • Basement: Crawl Space
    • Has fireplace: Yes
    • Fireplace features: Natural Gas
    Interior area
    • Living area range: 700-1100 null

    Property

    Parking
    • Total spaces: 4
    • Parking features: Private Double, Garage Door Opener
    • Has garage: Yes
    Features
    • Patio & porch: Enclosed
    • Exterior features: Landscaped, Privacy
    • Pool features: None
    Lot
    • Size: 2,884 Square Feet
    • Features: Fenced Yard, Hospital, Rec./Commun.Centre, School, Skiing, Public Transit, Irregular Lot
    • Topography: Level
    Details
    • Parcel number: 582650101

    Construction

    Type & style
    • Home type: SingleFamily
    • Architectural style: Bungalow
    • Property subtype: Single Family Residence
    Materials
    • Brick, Wood
    • Foundation: Poured Concrete
    • Roof: Asphalt Shingle

    Utilities & green energy

    • Sewer: Sewer

    Community & HOA

    Location
    • Region: Collingwood

    Financial & listing details

    • Annual tax amount: C$2,811
    • Date on market: 3/18/2026
    Royal LePage Locations North

    Royal LePage Locations North

    By pressing Contact Agent, you agree that the real estate professional identified above may call/text you about your search, which may involve use of automated means and pre-recorded/artificial voices. You don't need to consent as a condition of buying any property, goods, or services. Message/data rates may apply. You also agree to our Terms of Use. Zillow does not endorse any real estate professionals. We may share information about your recent and future site activity with your agent to help them understand what you're looking for in a home.

      Price history

      Price history is unavailable.

      Public tax history

      Tax history is unavailable.

      Climate risks

      Neighborhood: L9Y

      Getting around

      75 / 100
      Very Walkable
      72 / 100
      Very Bikeable

      Nearby schools

      GreatSchools rating

      No schools nearby

      We couldn't find any schools near this home.

      Similar homes