Skip main navigation
Closed
Street View
  • $3,760,000

    115 Rock Hill Drive, Tiburon, CA 94920

    4beds
    2,727sqft
    Single Family Residence
    Built in 1964
    0.52 Acres Lot
    $4,224,000 Zestimate®
    $1,379/sqft
    $-- Estimated rent

    Home value

    $4,224,000

    $3.76M - $4.86M

    Not available

    Zestimate® history
    Loading
    Loading...

    Owner options

    List your home for rent

    Find your next renter with Zillow Rental Manager. Plus, with online applications, you can quickly screen prospective tenants – for free.

    Learn more
    Refinance and save

    $23,623/mo

    Est. payment

    Refinancing to a lower rate could help reduce your monthly payments and save thousands over the life of the loan.

    See today's rates

    $23,623/mo

    Est. payment

    Explore your selling options

    Work with a Zillow partner agent

    Leverage their expertise and Zillow's premium Showcase listings to get your home seen by more buyers.

    Get started

    List with your own agent

    Get your home in front of millions of buyers by listing it on Zillow.

    Learn how to do it

    Sell it yourself

    Take full control of how buyers see your home on Zillow by listing For Sale by Owner (FSBO).

    List your home

    What's special

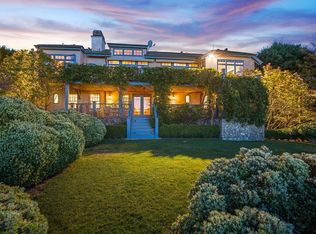
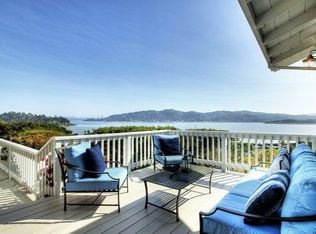
    Single-level living in this home which features gorgeous water views and plenty of privacy from the busy world. Built in 1964 on a beautiful half-acre (per tax records) lot with Marin County lifestyle in mind, this home has 4 bedrooms, 3 bathrooms, a formal living room, a formal dining room and a sunken family room that can be whatever you want it to be! Bring your vision and make this dreamy home your own. The large lot has a swimming pool, plenty of outdoor spaces in which to lounge, and a bonus lower garden level waiting to be transformed into an entertaining space or organic garden. Perfectly located on the Tiburon Peninsula close to the walking path, schools, and hiking trails.

    Zillow last checked:

    Listing updated:

    Listed by:

    Susan Hewitt DRE #00996144 415-407-8349,

    Golden Gate Sotheby's 415-464-9300

    Bought with:

    Shana Rohde-Lynch, DRE #01079806

    Compass

    Miles H Daly, DRE #02005107

    Compass

    Source: BAREIS,MLS#: 324046504MLS LogoOriginating MLS: Marin County

    Facts & features

    Interior

    Bedrooms & bathrooms
    • Bedrooms: 4
    • Bathrooms: 3
    • Full bathrooms: 3
    Primary bedroom
    • Features: Ground Floor, Outside Access, Walk-In Closet(s)
    Bedroom
    • Level: Main
    Bathroom
    • Level: Main
    Dining room
    • Features: Formal Room
    • Level: Main
    Family room
    • Features: Sunken, View
    • Level: Main
    Kitchen
    • Features: Breakfast Area, Kitchen Island, Skylight(s)
    • Level: Main
    Living room
    • Features: View
    • Level: Main
    Heating
    • Central
    Cooling
    • Central Air
    Appliances
    • Included: Dryer, Washer
    Features
    • Flooring: Carpet, Slate, Wood
    • Has basement: No
    • Number of fireplaces: 2
    • Fireplace features: Brick, Double Sided, Family Room, Living Room
    Interior area
    • Total structure area: 2,727
    • Total interior livable area: 2,727 sqft

    Property

    Parking
    • Total spaces: 4
    • Parking features: Attached
    • Attached garage spaces: 2
    Features
    • Levels: One
    • Stories: 1
    • Pool features: In Ground
    • Spa features: In Ground
    • Has view: Yes
    • View description: Bay, Golden Gate Bridge, Hills, Mt Tamalpais, Panoramic
    • Has water view: Yes
    • Water view: Bay
    Lot
    • Size: 0.52 Acres
    • Features: Landscape Misc
    Details
    • Parcel number: 03915202
    • Special conditions: Offer As Is,Trust

    Construction

    Type & style
    • Home type: SingleFamily
    • Architectural style: Ranch
    • Property subtype: Single Family Residence
    Condition
    • Year built: 1964

    Utilities & green energy

    • Sewer: Public Sewer
    • Water: Public
    • Utilities for property: Cable Connected, Electricity Connected, Natural Gas Connected, Public

    Community & HOA

    HOA
    • Has HOA: No
    Location
    • Region: Belvedere Tiburon

    Financial & listing details

    • Price per square foot: $1,379/sqft
    • Date on market: 6/14/2024
    • Electric utility on property: Yes

    Price history

    DateEventPrice
    7/30/2024Sold$3,760,000+17.7%$1,379/sqft
    Source: BAREIS #324046504 Report a problem
    6/26/2024Pending sale$3,195,000$1,172/sqft
    Source: BAREIS #324046504 Report a problem
    6/14/2024Listed for sale$3,195,000$1,172/sqft
    Source: BAREIS #324046504 Report a problem

    Public tax history

    Tax history is unavailable.

    Neighborhood: 94920

    Nearby schools

    GreatSchools rating
    Get a cash offer in 3 minutes
    Find out how much your home could sell for in as little as 3 minutes with a no-obligation cash offer.
    Estimated market value
    $4,224,000
    Get a cash offer in 3 minutes
    Find out how much your home could sell for in as little as 3 minutes with a no-obligation cash offer.
    Estimated market value
    $4,224,000