This stunning home in the sought-after North Shore Country Club boasts an exceptional layout. Adorned with a bohemian flair, the residence is truly breathtaking. The interior, freshly painted, is bathed in abundant natural light, fostering a luminous and expansive feel. Plantation shutters contribute to its coastal allure. The spacious living room features a gas log fireplace and a wet bar, with dual sliding doors opening to the rear deck—ideal for hosting gatherings or unwinding in tranquility. The deck, also accessible from the master bedroom, encircles to an additional slider that leads back into the great room. A bespoke, natural wood bar offers a welcoming nook for guests to savor a coffee or wine. The entire area, along with the powder room, is fitted with new LVP flooring that was installed in 2021, providing added comfort. The home is updated with numerous modern light fixtures. The kitchen, replete with cabinets, counter space, and a central island, is accented by two-tone cabinetry, custom fittings, open shelves, a tray ceiling, solid surface countertops, and a pantry. Adjacent lies a cozy dining space framed by large windows. The secluded master suite on the ground floor includes a walk-in closet plus an extra one. The en-suite bathroom features a jetted tub, tiled shower, and a dual-sink vanity. The second floor houses a versatile living room/flex space with a gas log fireplace, flanked by two expansive bedrooms, each with private baths—ideal for guests or as an in-law suite. The home offers ample storage with numerous closets and a vast walk-in floored attic. The two-car garage shines with epoxy flooring, and the driveway provides parking for several vehicles. In 2021, the stucco was expertly sealed around all exterior openings.
The North Shore Country Club amenities include a pool, clubhouse, tennis courts, and golf, available through an optional membership, and it's just a short drive from the picturesque beaches of Topsail Island.
Sold for $482,000
$482,000
115 Rollingwood Circle, Sneads Ferry, NC 28460
3beds
2,584sqft
Single Family Residence
Built in 2005
10,018 Square Feet Lot
$491,500 Zestimate®
$187/sqft
$2,741 Estimated rent
Home value
$491,500
$447,000 - $541,000
$2,741/mo
Zestimate® history
Owner options
List your home for rent
$2,741/mo
Rent Zestimate®
Find your next renter with Zillow Rental Manager. Plus, with online applications, you can quickly screen prospective tenants – for free.
$2,741/mo
Rent Zestimate®
Refinance and save
$2,888/mo
Est. payment
Refinancing to a lower rate could help reduce your monthly payments and save thousands over the life of the loan.
$2,888/mo
Est. payment
Explore your selling options
Work with a Zillow partner agent
Leverage their expertise and Zillow's premium Showcase listings to get your home seen by more buyers.
Get startedList with your own agent
Get your home in front of millions of buyers by listing it on Zillow.
Learn how to do itSell it yourself
Take full control of how buyers see your home on Zillow by listing For Sale by Owner (FSBO).
List your homeWhat's special
Zillow last checked:
Listing updated:
Listed by:
Tenley E. Grazioli 910-382-1390,
Ocean Life Realty
Bought with:
Charmione Dawn Marcell, 314593
Advantage Coastal Properties
Source: Hive MLS,MLS#: 100460765 Originating MLS: Topsail Island Association of Realtors
Originating MLS: Topsail Island Association of RealtorsFacts & features
Interior
Bedrooms & bathrooms
- Bedrooms: 3
- Bathrooms: 4
- Full bathrooms: 3
- 1/2 bathrooms: 1
Primary bedroom
- Level: Primary Living Area
Dining room
- Features: Combination
Heating
- Heat Pump, Electric
Cooling
- Central Air, Heat Pump
Appliances
- Included: Electric Oven, Built-In Microwave, Dishwasher
- Laundry: Laundry Room
Features
- Master Downstairs, Walk-in Closet(s), Tray Ceiling(s), High Ceilings, Entrance Foyer, Mud Room, Solid Surface, Kitchen Island, Ceiling Fan(s), Pantry, Walk-in Shower, Wet Bar, Blinds/Shades, Gas Log, Walk-In Closet(s)
- Flooring: Carpet, LVT/LVP, Tile
- Basement: None
- Attic: Floored,Walk-In
- Has fireplace: Yes
- Fireplace features: Gas Log
Interior area
- Total structure area: 2,584
- Total interior livable area: 2,584 sqft
Property
Parking
- Total spaces: 2
- Parking features: Garage Faces Front, Concrete, Garage Door Opener
Features
- Levels: Two
- Stories: 2
- Patio & porch: Open, Covered, Deck, Porch
- Exterior features: Gas Log
- Fencing: None
Lot
- Size: 10,018 Square Feet
- Dimensions: 127 x 173 x 117 x 106
Details
- Parcel number: 767a227
- Zoning: R-5
- Special conditions: Standard
Construction
Type & style
- Home type: SingleFamily
- Property subtype: Single Family Residence
Materials
- Stucco
- Foundation: Slab
- Roof: Shingle
Condition
- New construction: No
- Year built: 2005
Details
- Warranty included: Yes
Utilities & green energy
- Sewer: Public Sewer
- Water: Public
- Utilities for property: Sewer Available, Water Available
Community & HOA
Community
- Security: Smoke Detector(s)
- Subdivision: North Shore Country Club
HOA
- Has HOA: Yes
- Amenities included: Clubhouse, Pool, Golf Course, Maintenance Common Areas, Maintenance Roads, Restaurant, Tennis Court(s)
- HOA fee: $450 monthly
- HOA name: North Shore COuntry Club HOA
- HOA phone: 239-246-0725
Location
- Region: Sneads Ferry
Financial & listing details
- Price per square foot: $187/sqft
- Tax assessed value: $371,103
- Annual tax amount: $2,430
- Date on market: 4/3/2025
- Cumulative days on market: 197 days
- Listing agreement: Exclusive Right To Sell
- Listing terms: Cash,Conventional,FHA,USDA Loan,VA Loan
- Road surface type: Paved
Price history
| Date | Event | Price |
|---|---|---|
| 4/3/2025 | Sold | $482,000+58%$187/sqft |
Source:  Hive MLS #100460765 Report a problem Hive MLS #100460765 Report a problem | ||
| 7/21/2021 | Sold | $305,000-4.7%$118/sqft |
Source: Hive MLS #100274602 Report a problem | ||
| 7/17/2009 | Sold | $320,000+25.5%$124/sqft |
Source: Public Record Report a problem | ||
| 1/24/2008 | Sold | $255,000-30.9%$99/sqft |
Source: Public Record Report a problem | ||
| 7/5/2007 | Sold | $369,000-21.8%$143/sqft |
Source: Public Record Report a problem | ||
| 5/11/2006 | Sold | $472,000+706.8%$183/sqft |
Source: Public Record Report a problem | ||
| 7/12/2005 | Sold | $58,500$23/sqft |
Source: Public Record Report a problem | ||
Public tax history
| Year | Property taxes | Tax assessment |
|---|---|---|
| 2025 | $2,430 | $371,103 |
| 2024 | $2,430 | $371,103 |
| 2023 | $2,430 0% | $371,103 |
| 2022 | $2,431 | $371,103 +44% |
| 2021 | -- | $257,760 |
| 2020 | $1,817 | $257,760 |
| 2019 | $1,817 | $257,760 |
| 2018 | $1,817 -1.3% | $257,760 -5.5% |
| 2017 | $1,841 | $272,730 |
| 2016 | $1,841 | $272,730 |
| 2015 | $1,841 | $272,730 |
| 2014 | $1,841 -2.4% | $272,730 -15.4% |
| 2013 | $1,885 | $322,290 |
| 2012 | $1,885 | $322,290 |
| 2011 | $1,885 | $322,290 |
| 2010 | $1,885 -3.7% | $322,290 -2.9% |
| 2009 | $1,958 -25.3% | $331,812 |
| 2008 | $2,621 +57% | $331,812 |
| 2007 | $1,669 +85% | $331,812 +85% |
| 2006 | $902 | $179,384 |
Find assessor info on the county website
Neighborhood: 28460
Nearby homes
- $506,0003 bd3 ba2.6k sqft1014 Mill Run Rd, Sneads Ferry, NC 28460Off Market

- $431,1003 bd2 ba1.9k sqft113 Rollingwood Cir, Sneads Ferry, NC 28460Off Market
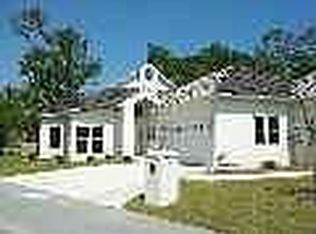
- $467,7003 bd2 ba2k sqft103 Rollingwood Cir, Sneads Ferry, NC 28460Off Market
- $42,5000.34 Acres109 Rollingwood Cir, Sneads Ferry, NC 28460Off Market
- $425,7003 bd3 ba1.9k sqft101 Rollingwood Cir, Sneads Ferry, NC 28460Off Market
- $435,0003 bd4 ba2.2k sqft1018 Mill Run Rd, Sneads Ferry, NC 28460Sold
- $425,2003 bd3 ba2.2k sqft111 Rollingwood Cir, Sneads Ferry, NC 28460Off Market
- $435,7003 bd3 ba2.1k sqft107 Rollingwood Cir, Sneads Ferry, NC 28460Off Market
Nearby schools
GreatSchools rating
- 10/10Coastal ElementaryGrades: K-5Distance: 3.5 mi
- 7/10Dixon MiddleGrades: 6-8Distance: 1.8 mi
- 5/10Dixon HighGrades: 9-12Distance: 5.3 mi
Schools provided by the listing agent
- Elementary: Coastal
- Middle: Dixon
- High: Dixon
Source: Hive MLS. This data may not be complete. We recommend contacting the local school district to confirm school assignments for this home.
Get a cash offer in 3 minutes
Find out how much your home could sell for in as little as 3 minutes with a no-obligation cash offer.
Estimated market value
$491,500
Get a cash offer in 3 minutes
Find out how much your home could sell for in as little as 3 minutes with a no-obligation cash offer.
Estimated market value
$491,500
- North Carolina
- Onslow County
- Sneads Ferry
- 28460
- 115 Rollingwood Circle
Nearby cities
Nearby zip codes
Other Sneads Ferry Topics
