Skip main navigation
Closed
  • $15,000

    115 Roosevelt Ave, Kewanee, IL 61443

    4beds
    1,562sqft
    Townhouse, Single Family Residence
    Built in 1922
    3,484 Square Feet Lot
    $15,600 Zestimate®
    $10/sqft
    $1,563 Estimated rent

    Home value

    $15,600

    $11,000 - $22,000

    $1,563/mo

    Zestimate® history
    Loading
    Loading...

    Owner options

    List your home for rent

    $1,563/mo

    Rent Zestimate®

    Find your next renter with Zillow Rental Manager. Plus, with online applications, you can quickly screen prospective tenants – for free.

    Learn more

    $1,563/mo

    Rent Zestimate®

    Refinance and save

    $88/mo

    Est. payment

    Refinancing to a lower rate could help reduce your monthly payments and save thousands over the life of the loan.

    See today's rates

    $88/mo

    Est. payment

    Explore your selling options

    Work with a Zillow partner agent

    Leverage their expertise and Zillow's premium Showcase listings to get your home seen by more buyers.

    Get started

    List with your own agent

    Get your home in front of millions of buyers by listing it on Zillow.

    Learn how to do it

    Sell it yourself

    Take full control of how buyers see your home on Zillow by listing For Sale by Owner (FSBO).

    List your home

    What's special

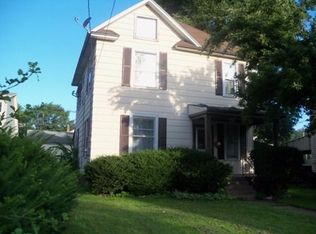
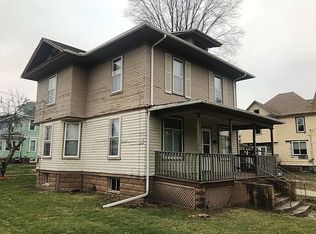
    Attention flippers, investors, and fearless DIYers! This 4-bed, 1.5-bath fixer-upper is your golden ticket. Sure, it needs a full rehab, but let's be honest - that's why you're here. You don't want someone else's boring granite countertops; you want a blank canvas with character (and by character, we mean a ceiling that introduces itself before you do). With a spacious layout, original hardwood floors, and a full basement laundry zone, this house is just begging to shine again. AS-IS, because we believe in transparency...and so do the missing ceilings.

    Zillow last checked:

    Listing updated:

    Listed by:

    Richard Bassford, CRS 309-292-3681,

    RE/MAX Concepts Bettendorf

    Bought with:

    Non-Member Agent RMLSA

    DYNACONNECTIONS

    Source: MRED as distributed by MLS GRID,MLS#: QC4266561MLS Logo

    Facts & features

    Interior

    Bedrooms & bathrooms
    • Bedrooms: 4
    • Bathrooms: 2
    • Full bathrooms: 1
    • 1/2 bathrooms: 1
    Primary bedroom
    • Features: Flooring (Hardwood)
    • Level: Second
    • Area: 143 Square Feet
    • Dimensions: 11x13
    Primary bedroom
    • Features: Flooring (Hardwood)
    • Level: Second
    • Area: 143 Square Feet
    • Dimensions: 11x13
    Primary bedroom
    • Features: Flooring (Hardwood)
    • Level: Second
    • Area: 143 Square Feet
    • Dimensions: 11x13
    Bedroom 2
    • Features: Flooring (Hardwood)
    • Level: Second
    • Area: 132 Square Feet
    • Dimensions: 11x12
    Bedroom 2
    • Features: Flooring (Hardwood)
    • Level: Second
    • Area: 132 Square Feet
    • Dimensions: 11x12
    Bedroom 2
    • Features: Flooring (Hardwood)
    • Level: Second
    • Area: 132 Square Feet
    • Dimensions: 11x12
    Bedroom 3
    • Features: Flooring (Hardwood)
    • Level: Second
    • Area: 121 Square Feet
    • Dimensions: 11x11
    Bedroom 3
    • Features: Flooring (Hardwood)
    • Level: Second
    • Area: 121 Square Feet
    • Dimensions: 11x11
    Bedroom 3
    • Features: Flooring (Hardwood)
    • Level: Second
    • Area: 121 Square Feet
    • Dimensions: 11x11
    Bedroom 4
    • Features: Flooring (Hardwood)
    • Level: Second
    • Area: 56 Square Feet
    • Dimensions: 7x8
    Bedroom 4
    • Features: Flooring (Hardwood)
    • Level: Second
    • Area: 56 Square Feet
    • Dimensions: 7x8
    Bedroom 4
    • Features: Flooring (Hardwood)
    • Level: Second
    • Area: 56 Square Feet
    • Dimensions: 7x8
    Dining room
    • Features: Flooring (Laminate)
    • Level: Main
    • Area: 121 Square Feet
    • Dimensions: 11x11
    Dining room
    • Features: Flooring (Laminate)
    • Level: Main
    • Area: 121 Square Feet
    • Dimensions: 11x11
    Dining room
    • Features: Flooring (Laminate)
    • Level: Main
    • Area: 121 Square Feet
    • Dimensions: 11x11
    Kitchen
    • Features: Flooring (Laminate)
    • Level: Main
    • Area: 168 Square Feet
    • Dimensions: 12x14
    Kitchen
    • Features: Flooring (Laminate)
    • Level: Main
    • Area: 168 Square Feet
    • Dimensions: 12x14
    Kitchen
    • Features: Kitchen (Eating Area-Table Space), Flooring (Laminate)
    • Level: Main
    • Area: 168 Square Feet
    • Dimensions: 12x14
    Laundry
    • Features: Flooring (Other)
    • Level: Basement
    • Area: 144 Square Feet
    • Dimensions: 8x18
    Laundry
    • Features: Flooring (Other)
    • Level: Basement
    • Area: 144 Square Feet
    • Dimensions: 8x18
    Laundry
    • Features: Flooring (Other)
    • Level: Basement
    • Area: 144 Square Feet
    • Dimensions: 8x18
    Living room
    • Features: Flooring (Laminate)
    • Level: Main
    • Area: 280 Square Feet
    • Dimensions: 14x20
    Living room
    • Features: Flooring (Laminate)
    • Level: Main
    • Area: 280 Square Feet
    • Dimensions: 14x20
    Living room
    • Features: Flooring (Laminate)
    • Level: Main
    • Area: 280 Square Feet
    • Dimensions: 14x20
    Heating
    • Forced Air, Natural Gas
    Appliances
    • Included: Dryer, Washer, Gas Water Heater
    Features
    • Basement: Unfinished,Egress Window,Full
    Interior area
    • Total interior livable area: 1,562 sqft

    Property

    Parking
    • Total spaces: 1
    • Parking features: Yes, Detached, Garage
    • Garage spaces: 1
    Features
    • Stories: 2
    • Patio & porch: Porch, Deck
    Lot
    • Size: 3,484 Square Feet
    • Dimensions: 65x52
    • Features: Level
    Details
    • Parcel number: 2033454013

    Construction

    Type & style
    • Home type: Townhouse
    • Property subtype: Townhouse, Single Family Residence
    Materials
    • Foundation: Block, Concrete Perimeter
    Condition
    • New construction: No
    • Year built: 1922

    Utilities & green energy

    • Sewer: Public Sewer
    • Water: Public

    Community & HOA

    Community
    • Subdivision: Morton Place
    Location
    • Region: Kewanee

    Financial & listing details

    • Price per square foot: $10/sqft
    • Tax assessed value: $12,702
    • Annual tax amount: $457
    • Date on market: 1/8/2026
    • Listing terms: Cash

    Price history

    DateEventPrice
    10/31/2025Sold$15,000-24.6%$10/sqft
    Source: MRED as distributed by MLS GRID #QC4266561 Report a problem
    10/22/2025Pending sale$19,900$13/sqft
    Source: RMLS Alliance as distributed by MLS GRID #QC4266561 Report a problem
    10/15/2025Listed for sale$19,900$13/sqft
    Source: RMLS Alliance as distributed by MLS GRID #QC4266561 Report a problem
    10/7/2025Pending sale$19,900$13/sqft
    Source: RMLS Alliance as distributed by MLS GRID #QC4266561 Report a problem
    9/24/2025Price change$19,900-20.1%$13/sqft
    Source: RMLS Alliance as distributed by MLS GRID #QC4266561 Report a problem
    8/19/2025Listed for sale$24,900+149%$16/sqft
    Source: RMLS Alliance as distributed by MLS GRID #QC4266561 Report a problem
    4/1/2019Sold$10,000$6/sqft
    Source: Public Record Report a problem

    Public tax history

    YearProperty taxesTax assessment
    2024$457 +10%$4,234 +13%
    2023$415 +8.2%$3,747 +9.9%
    2022$384 +4.6%$3,409 +8%
    2021$367 +1.8%$3,156
    2020$361 -1.7%$3,156 -2%
    2019$367 -87%$3,221 -86.9%
    2018$2,814 +1.7%$24,501 +1.3%
    2017$2,767 -1%$24,186 -1%
    2016$2,795 +50.8%$24,430 +1.7%
    2015$1,853 $24,022 -2.5%
    2013$1,853 -4.2%$24,634 +36.7%
    2007$1,934 +25.7%$18,015 +6.5%
    2006$1,539 $16,915
    Find assessor info on the county website

    Neighborhood: 61443

    Nearby schools

    GreatSchools rating
    Schools provided by the listing agent
    • High: Kewanee

    Source: MRED as distributed by MLS GRID. This data may not be complete. We recommend contacting the local school district to confirm school assignments for this home.