Skip main navigation
Off market
  • $497,300

    115 Rosana Dr, Brandon, FL 33511

    4beds
    2,551sqft
    Single Family Residence
    Built in 2001
    0.31 Acres Lot
    $497,300 Zestimate®
    $195/sqft
    $2,835 Estimated rent

    Home value

    $497,300

    $472,000 - $522,000

    $2,835/mo

    Zestimate® history
    Loading
    Loading...

    Owner options

    List your home for rent

    $2,835/mo

    Rent Zestimate®

    Find your next renter with Zillow Rental Manager. Plus, with online applications, you can quickly screen prospective tenants – for free.

    Learn more

    $2,835/mo

    Rent Zestimate®

    Refinance and save

    $3,463/mo

    Est. payment

    Refinancing to a lower rate could help reduce your monthly payments and save thousands over the life of the loan.

    See today's rates

    $3,463/mo

    Est. payment

    Explore your selling options

    Work with a Zillow partner agent

    Leverage their expertise and Zillow's premium Showcase listings to get your home seen by more buyers.

    Get started

    List with your own agent

    Get your home in front of millions of buyers by listing it on Zillow.

    Learn how to do it

    Sell it yourself

    Take full control of how buyers see your home on Zillow by listing For Sale by Owner (FSBO).

    List your home

    What's special

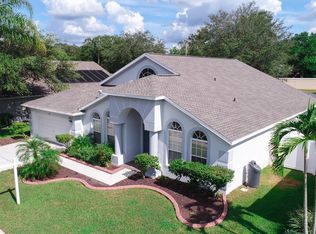
    As you approach this magnificent home you are greeted by lush landscape rings & a beautiful upgraded stone entry w/ double doors. Entering the large tiled foyer w/ formal living on your right & formal dining on your left, you will note the Hickory flooring, soaring ceilings, 3 lighted display niches & large windows w/custom blinds allowing natural light to flow in. Just past the foyer is the well appointed kitchen which incl dinette area, island, b-fast bar, 42" cabs with upper & lower lighting, Corian counters, LG stainless steel appliances incl convection split door oven & microwave with pop out vent system, & walk in pantry. Located conveniently off the kitchen is the family room which incl can lighting, ceiling fan w/upper & lower lighting, decor ledges & a wall of glass doors & accent windows leading to the lanai. The generous sized master bedroom incl a sliding door to the lanai, his/her walk-in closets, & ensuite w/ granite double vanity & separate tub/shower. The interior also incl 3 addl bedrooms - 1 w/ walk in closet, & 2 bathrooms - 1 w/ access to the lanai, & a dedicated laundry room w/ pocket door. After a long day head out to the screened lanai & enjoy the BACKYARD OASIS which incl paved sidewalks leading to the fire pit w/ built-in seating, 13' pergola, peach trees and lush landscaping. Amenities: Bryant AC 2014 - transfer. warranty, tinted windows - lower energy bills, sprinklers, gas & electric available. Garage: 3' addl space, insulated door - new springs/rollers, exhaust fan & shelving.

    This property is off market, which means it's not currently listed for sale or rent on Zillow. This may be different from what's available on other websites or public sources.
    Originating MLS: Tampa

    Facts & features

    Interior

    Bedrooms & bathrooms
    • Bedrooms: 4
    • Bathrooms: 3
    • Full bathrooms: 3
    Heating
    • Other, Electric
    Cooling
    • Central
    Appliances
    • Included: Dishwasher, Garbage disposal, Microwave
    • Laundry: Inside, Laundry Room
    Features
    • Ceiling Fans(s), High Ceiling(s), Master Bedroom Downstairs, Open Floorplan, Split Bedroom, Stone Counters, Walk-In Closet(s), Solid Wood Cabinets, Kitchen/Family Room Combo, Solid Surface Counters, Window Treatments, Cathedral Ceiling(s)
    • Flooring: Tile, Hardwood
    • Windows: Blinds
    Interior area
    • Total interior livable area: 2,551 sqft

    Property

    Parking
    • Parking features: Garage
    Features
    • Levels: One
    • Patio & porch: Screened, Covered
    • Exterior features: Stucco
    Lot
    • Size: 0.31 Acres
    • Dimensions: 70 X 191
    • Features: Oversized Lot, Sidewalk, Street Paved, Cul-de-sac
    • Residential vegetation: Fruit Trees
    Details
    • Parcel number: 2029342JR000002000060U
    • Zoning: PD

    Construction

    Type & style
    • Home type: SingleFamily
    • Architectural style: Contemporary
    • Property subtype: Single Family Residence
    Materials
    • masonry
    • Roof: Composition
    Condition
    • Year built: 2001

    Utilities & green energy

    • Sewer: Public Sewer
    • Water: Public
    • Utilities for property: Electricity Connected, Natural Gas Connected, Sewer Connected, BB/HS Internet Available, Public, Street Lights, Cable Connected, Water Available

    Community & HOA

    Community
    • Security: Secured Garage / Parking, Smoke Detector(s), Security System Owned
    • Subdivision: HICKORY LAKES PH 02
    HOA
    • Has HOA: Yes
    • HOA fee: $36 monthly
    Location
    • Region: Brandon

    Financial & listing details

    • Price per square foot: $195/sqft
    • Tax assessed value: $421,697
    • Annual tax amount: $643
    • Listing terms: Cash, Conventional, FHA, VA Loan
    • Ownership: Fee Simple

    Price history

    DateEventPrice
    11/6/2019Sold$345,000-5.5%$135/sqft
    Source: Public Record Report a problem
    11/5/2019Listed for sale$365,000$143/sqft
    Source: KELLER WILLIAMS REALTY #T3172802 Report a problem
    9/13/2019Pending sale$365,000$143/sqft
    Source: KELLER WILLIAMS REALTY #T3172802 Report a problem
    6/27/2019Price change$365,000-1.3%$143/sqft
    Source: Keller Williams Realty Brandon #T3172802 Report a problem
    5/23/2019Price change$369,900-1.3%$145/sqft
    Source: Keller Williams Realty Brandon #T3172802 Report a problem
    5/9/2019Listed for sale$374,900+97.5%$147/sqft
    Source: KELLER WILLIAMS REALTY #T3172802 Report a problem
    6/28/2001Sold$189,800$74/sqft
    Source: Public Record Report a problem

    Public tax history

    YearProperty taxesTax assessment
    2025$643 -79.7%$200,198 +2.9%
    2024$3,164 +1.4%$194,556 +3%
    2023$3,120 +5.8%$188,889 +3%
    2022$2,950 +1.4%$183,387 +3%
    2021$2,909 +3.1%$178,046 +1.4%
    2020$2,821 -1.2%$175,588 -1.9%
    2019$2,855 $178,970 +1.9%
    2018$2,855 +3.4%$175,633 -27%
    2017$2,760 -6.4%$240,473 +42.7%
    2016$2,949 +1%$168,483 +1.6%
    2015$2,919 +0.8%$165,893 +0.8%
    2014$2,895 $164,576 +1.5%
    2013$2,895 +0.4%$162,144 +1.7%
    2012$2,883 -7%$159,434 -6.1%
    2011$3,099 -2.8%$169,836 -3.2%
    2010$3,188 -16.1%$175,538 -14.6%
    2009$3,801 +0%$205,443 +0.1%
    2008$3,799 -3.4%$205,238 +3%
    2007$3,931 -5.1%$199,260 +2.5%
    2006$4,142 +0.3%$194,400 +3.3%
    2005$4,130 $188,273 +3%
    2004-- $182,789 +1.9%
    2003-- $179,381 +2.4%
    2002-- $175,177 +512.3%
    2001-- $28,612
    2000$919 $28,612
    Find assessor info on the county website

    Neighborhood: 33511

    Nearby schools

    GreatSchools rating
    Schools provided by the listing agent
    • Elementary: Kingswood-HB
    • Middle: Rodgers-HB
    • High: Brandon-HB

    Source: The MLS. This data may not be complete. We recommend contacting the local school district to confirm school assignments for this home.

    Get a cash offer in 3 minutes
    Find out how much your home could sell for in as little as 3 minutes with a no-obligation cash offer.
    Estimated market value
    $497,300
    Get a cash offer in 3 minutes
    Find out how much your home could sell for in as little as 3 minutes with a no-obligation cash offer.
    Estimated market value
    $497,300